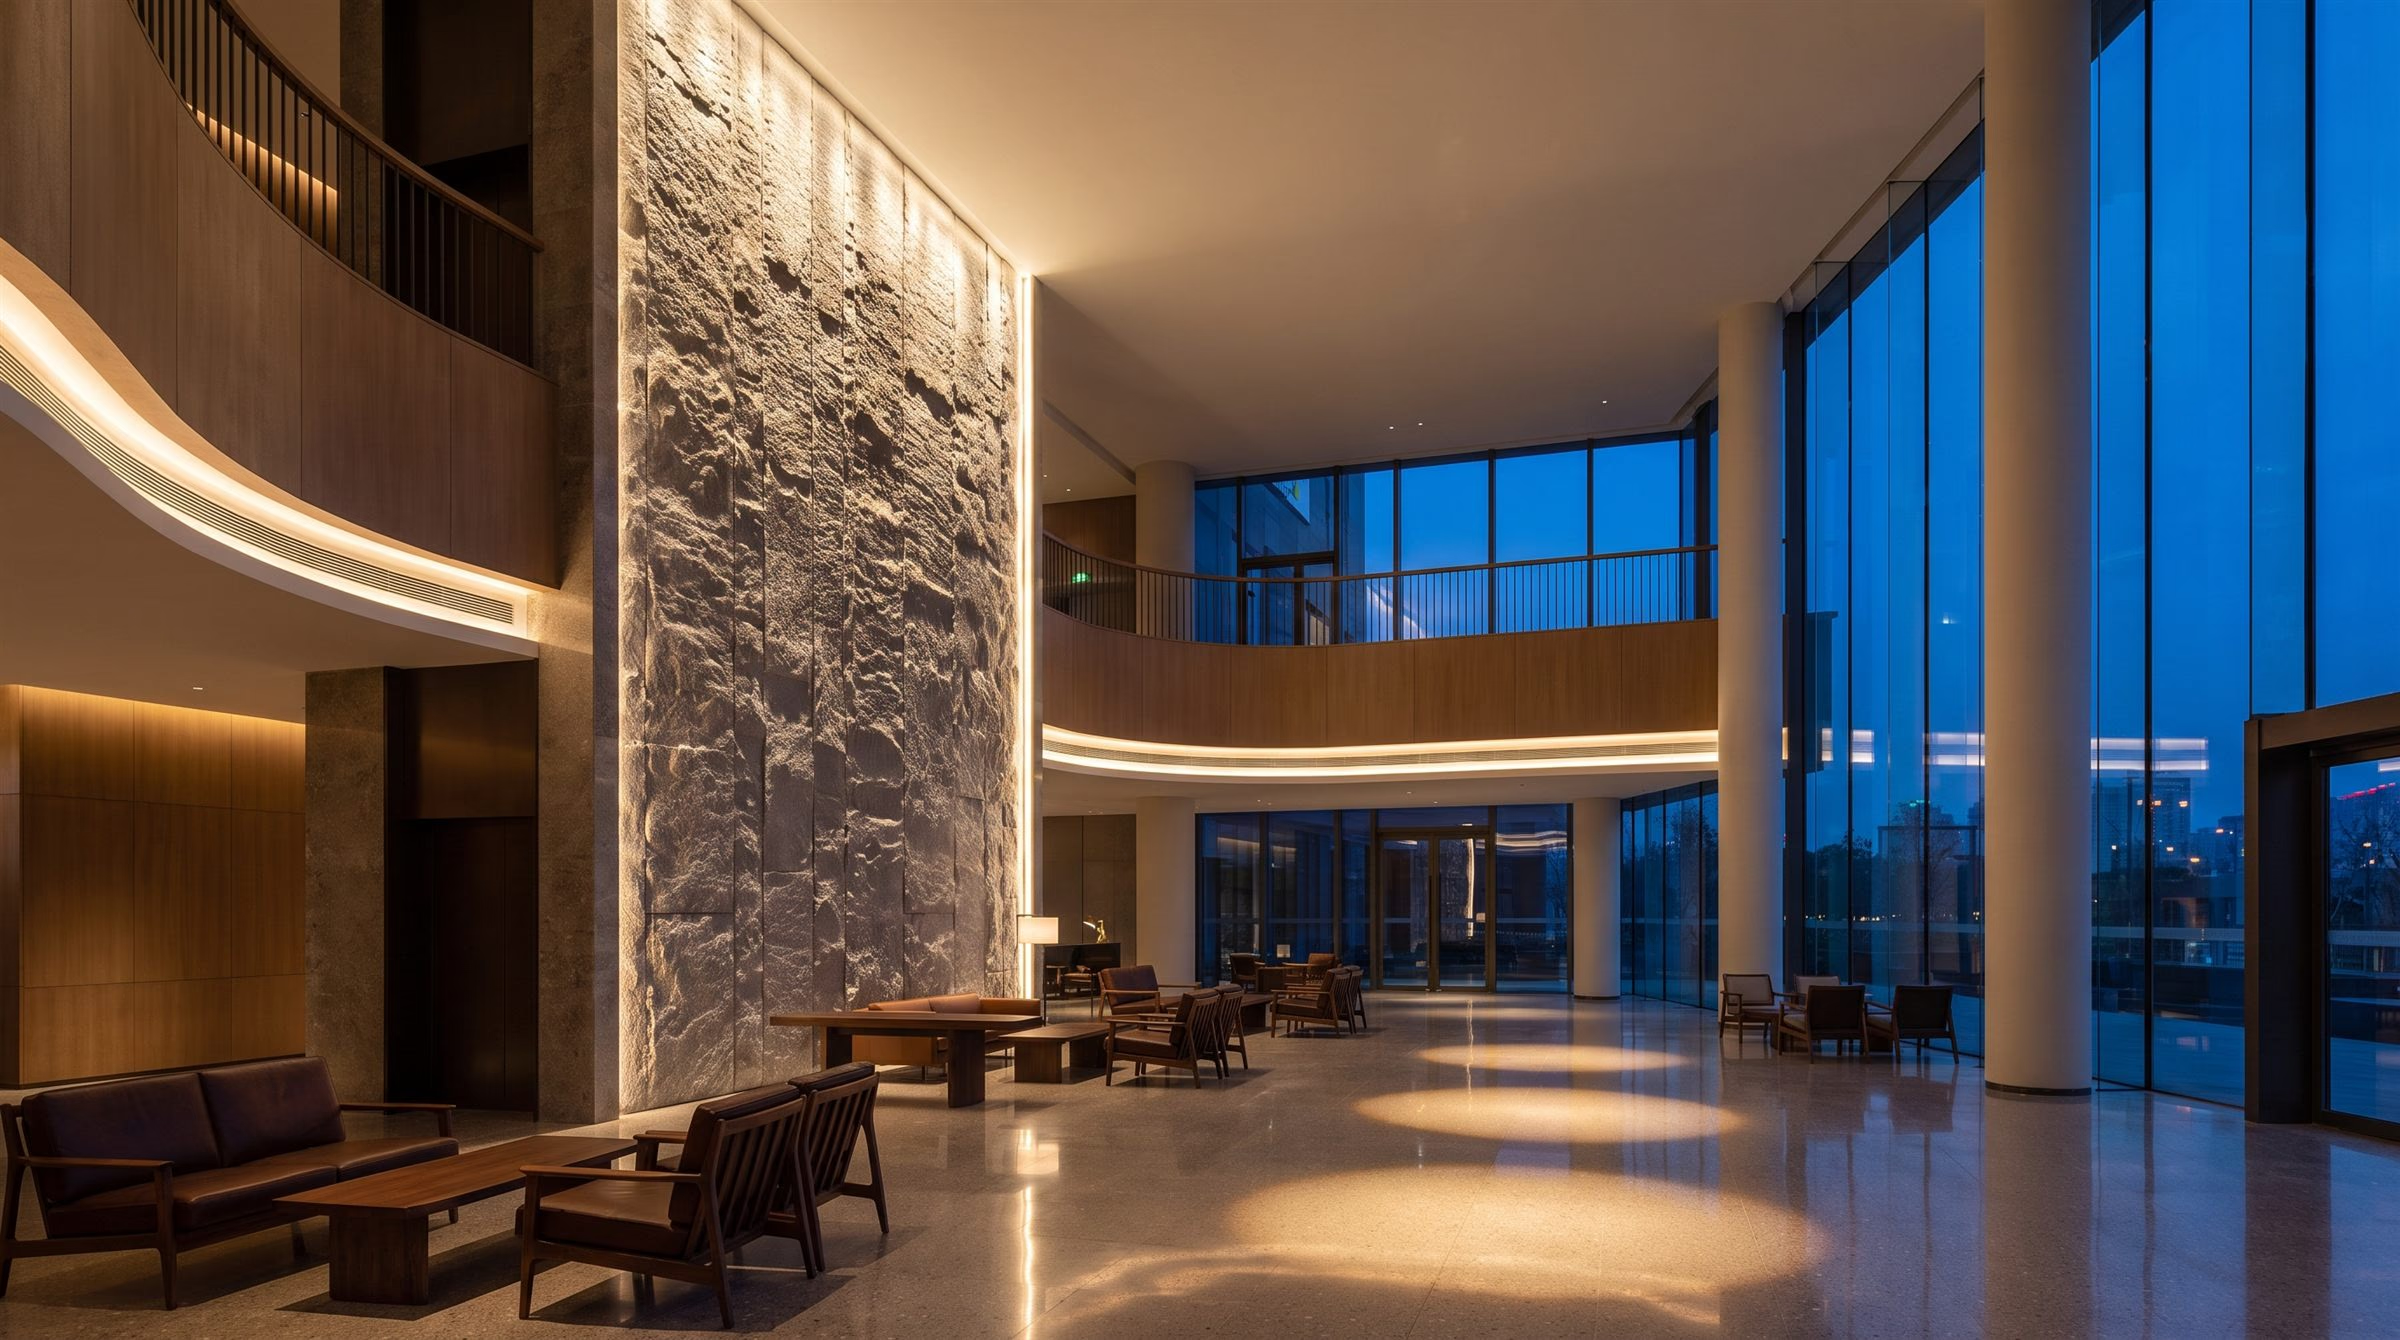
Buildings that could not afford to get it wrong.
Filter by sector. Each project lists the scope we held and the constraints that shaped the scheme.
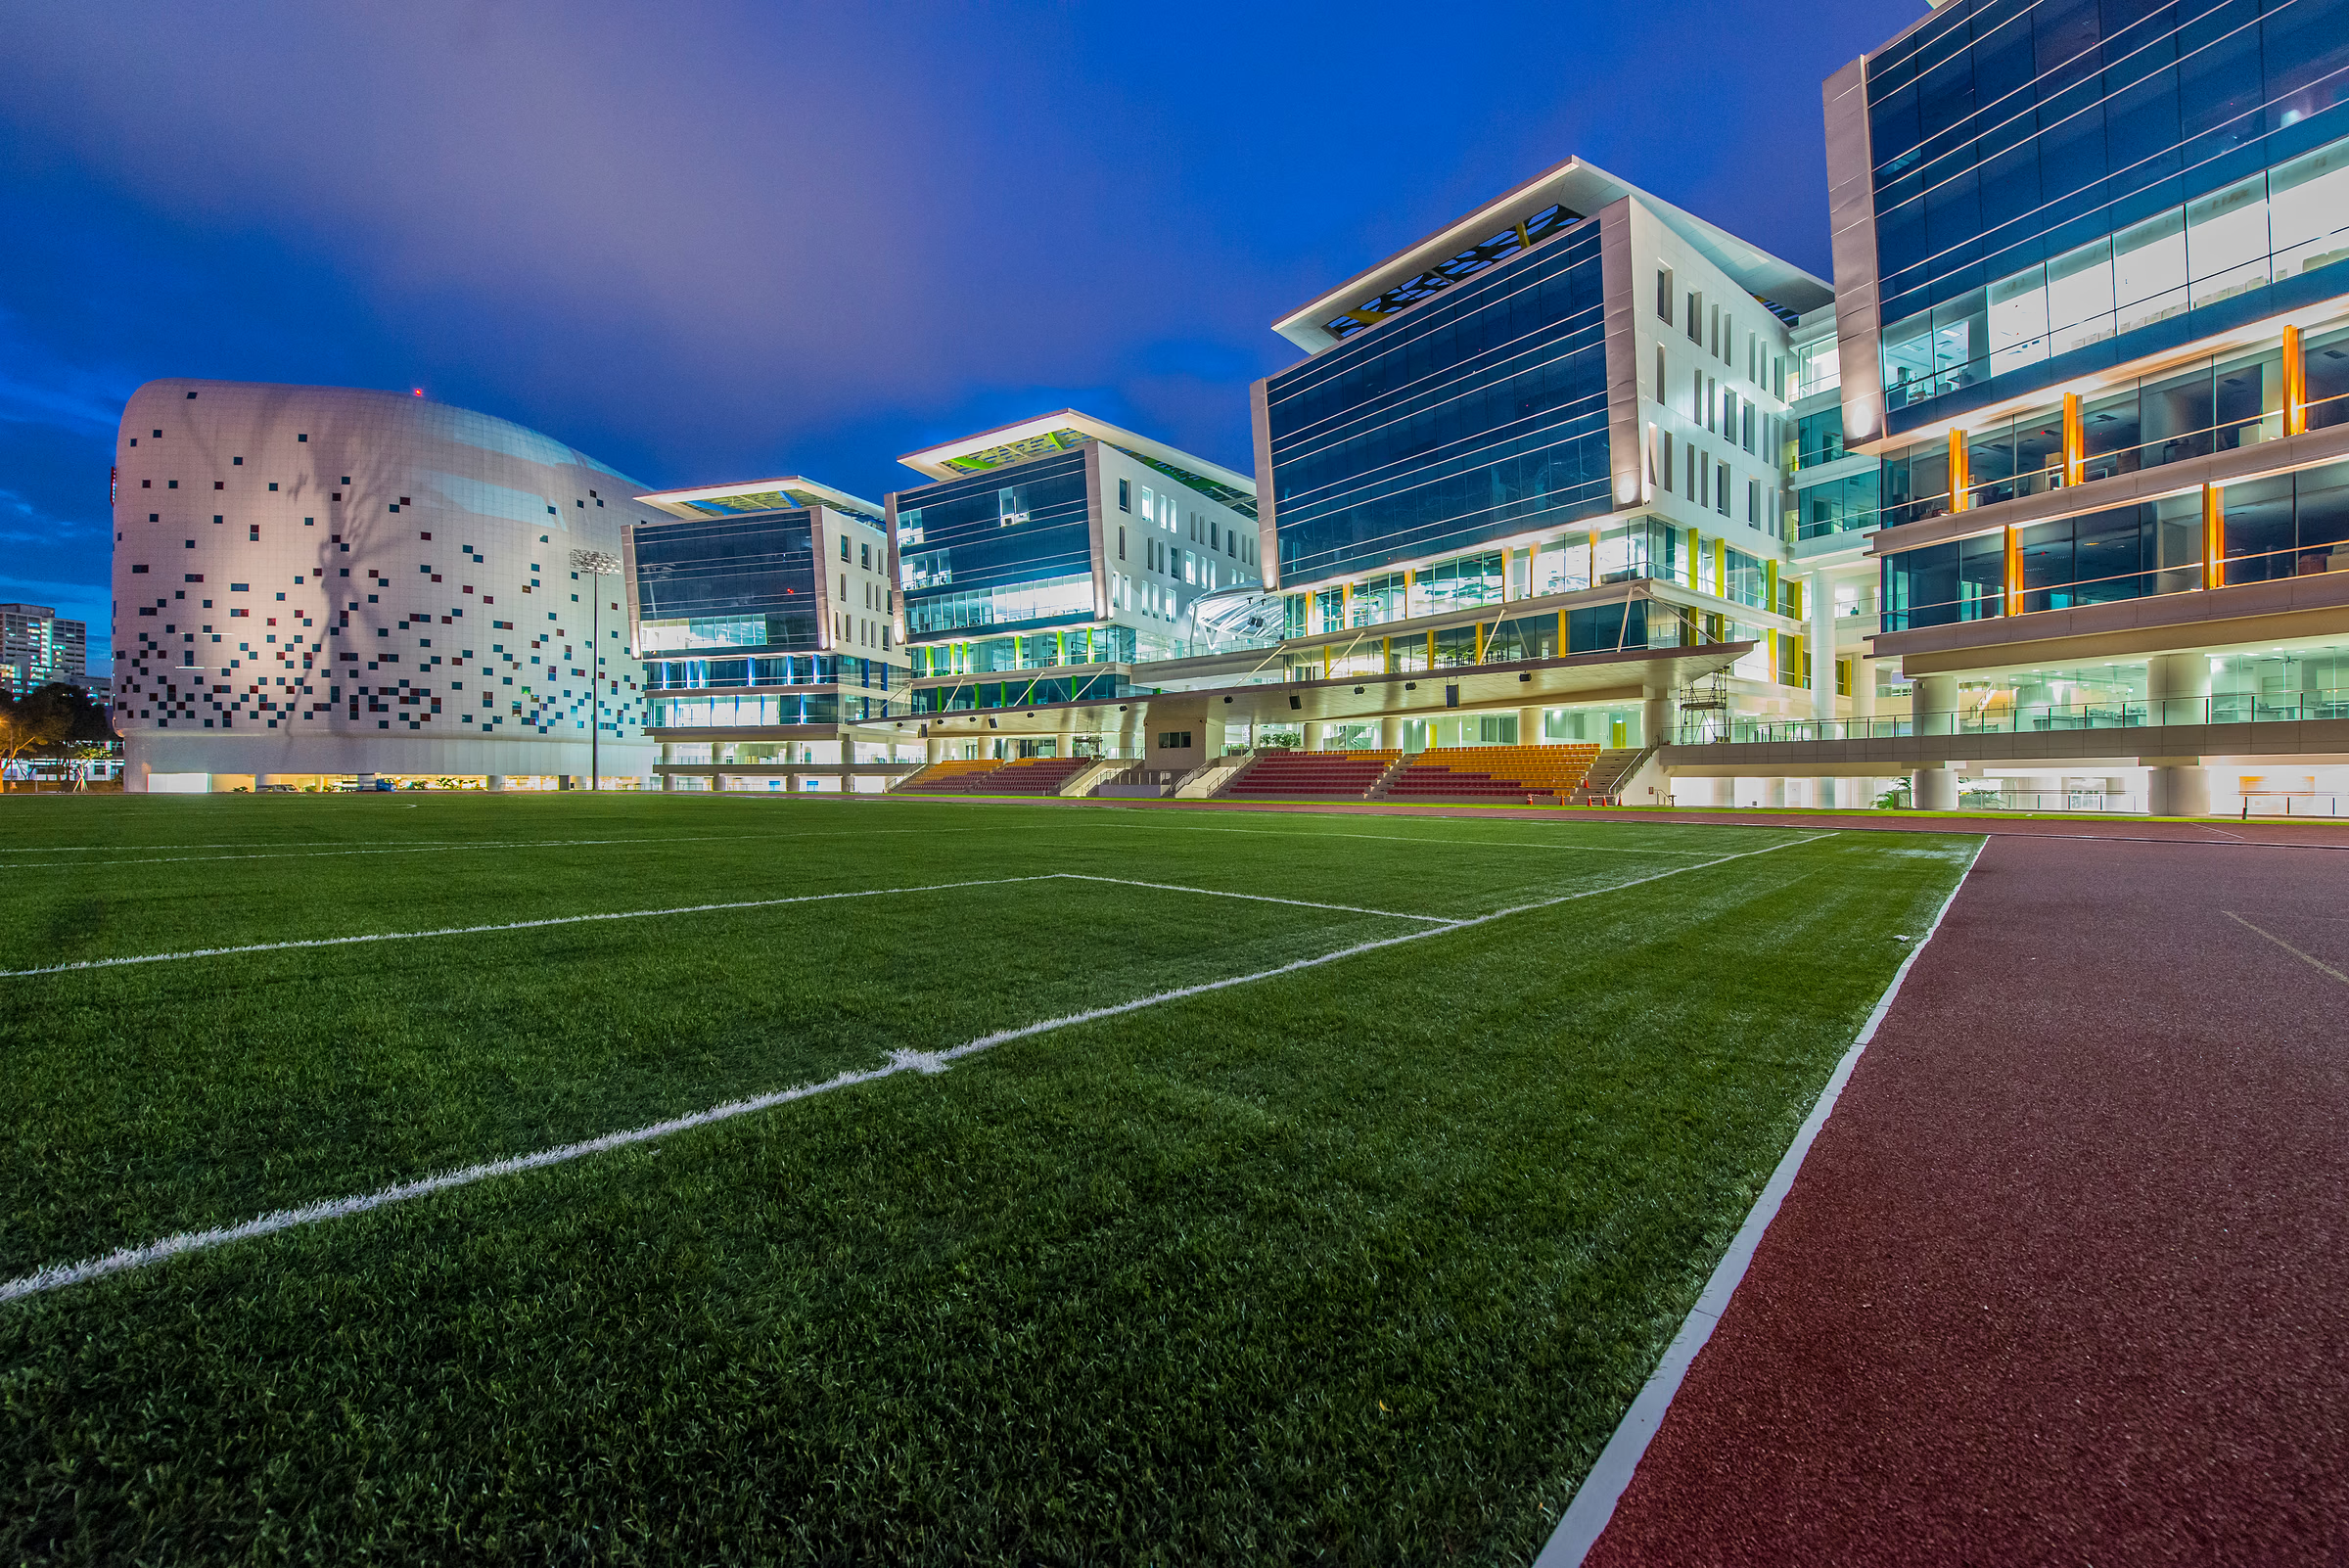
ITE College Central
A campus atrium lit as a single volume: skylight, green wall and wayfinding treated as one continuous daylight-to-night transition.
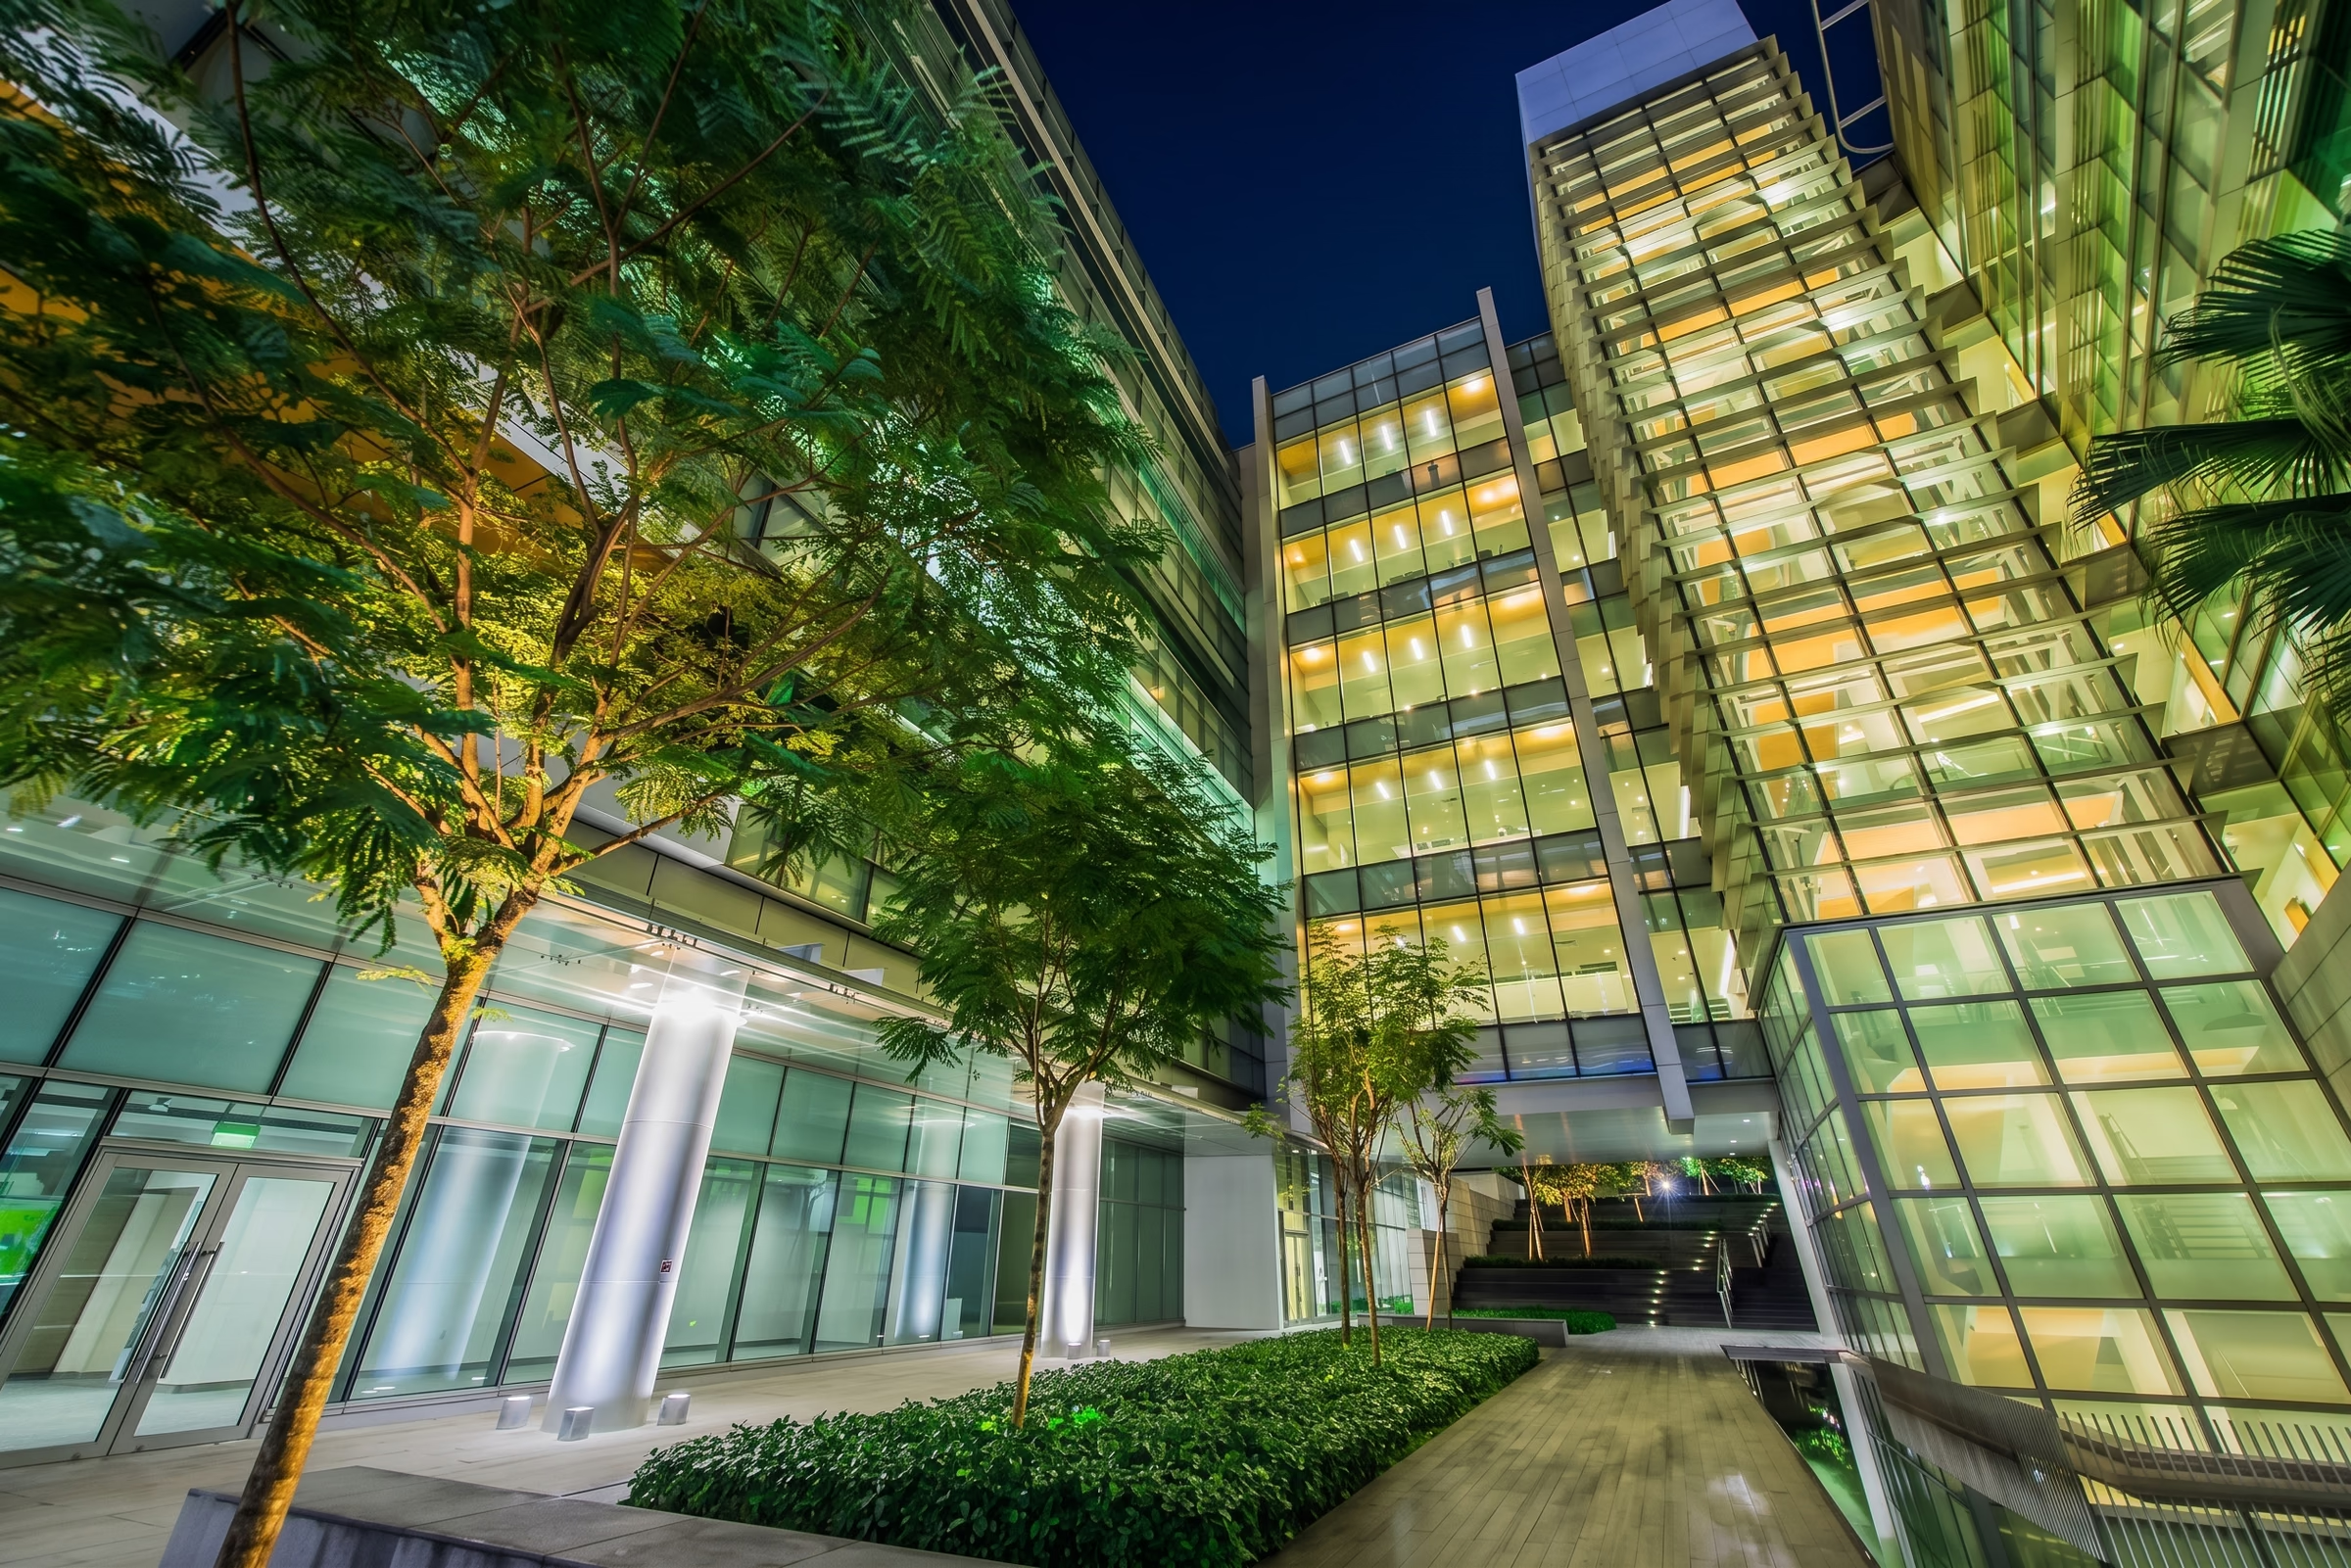
NUS CREATE
Facade, courtyard and bamboo garden lit as one exterior composition, with colour used structurally rather than decoratively.
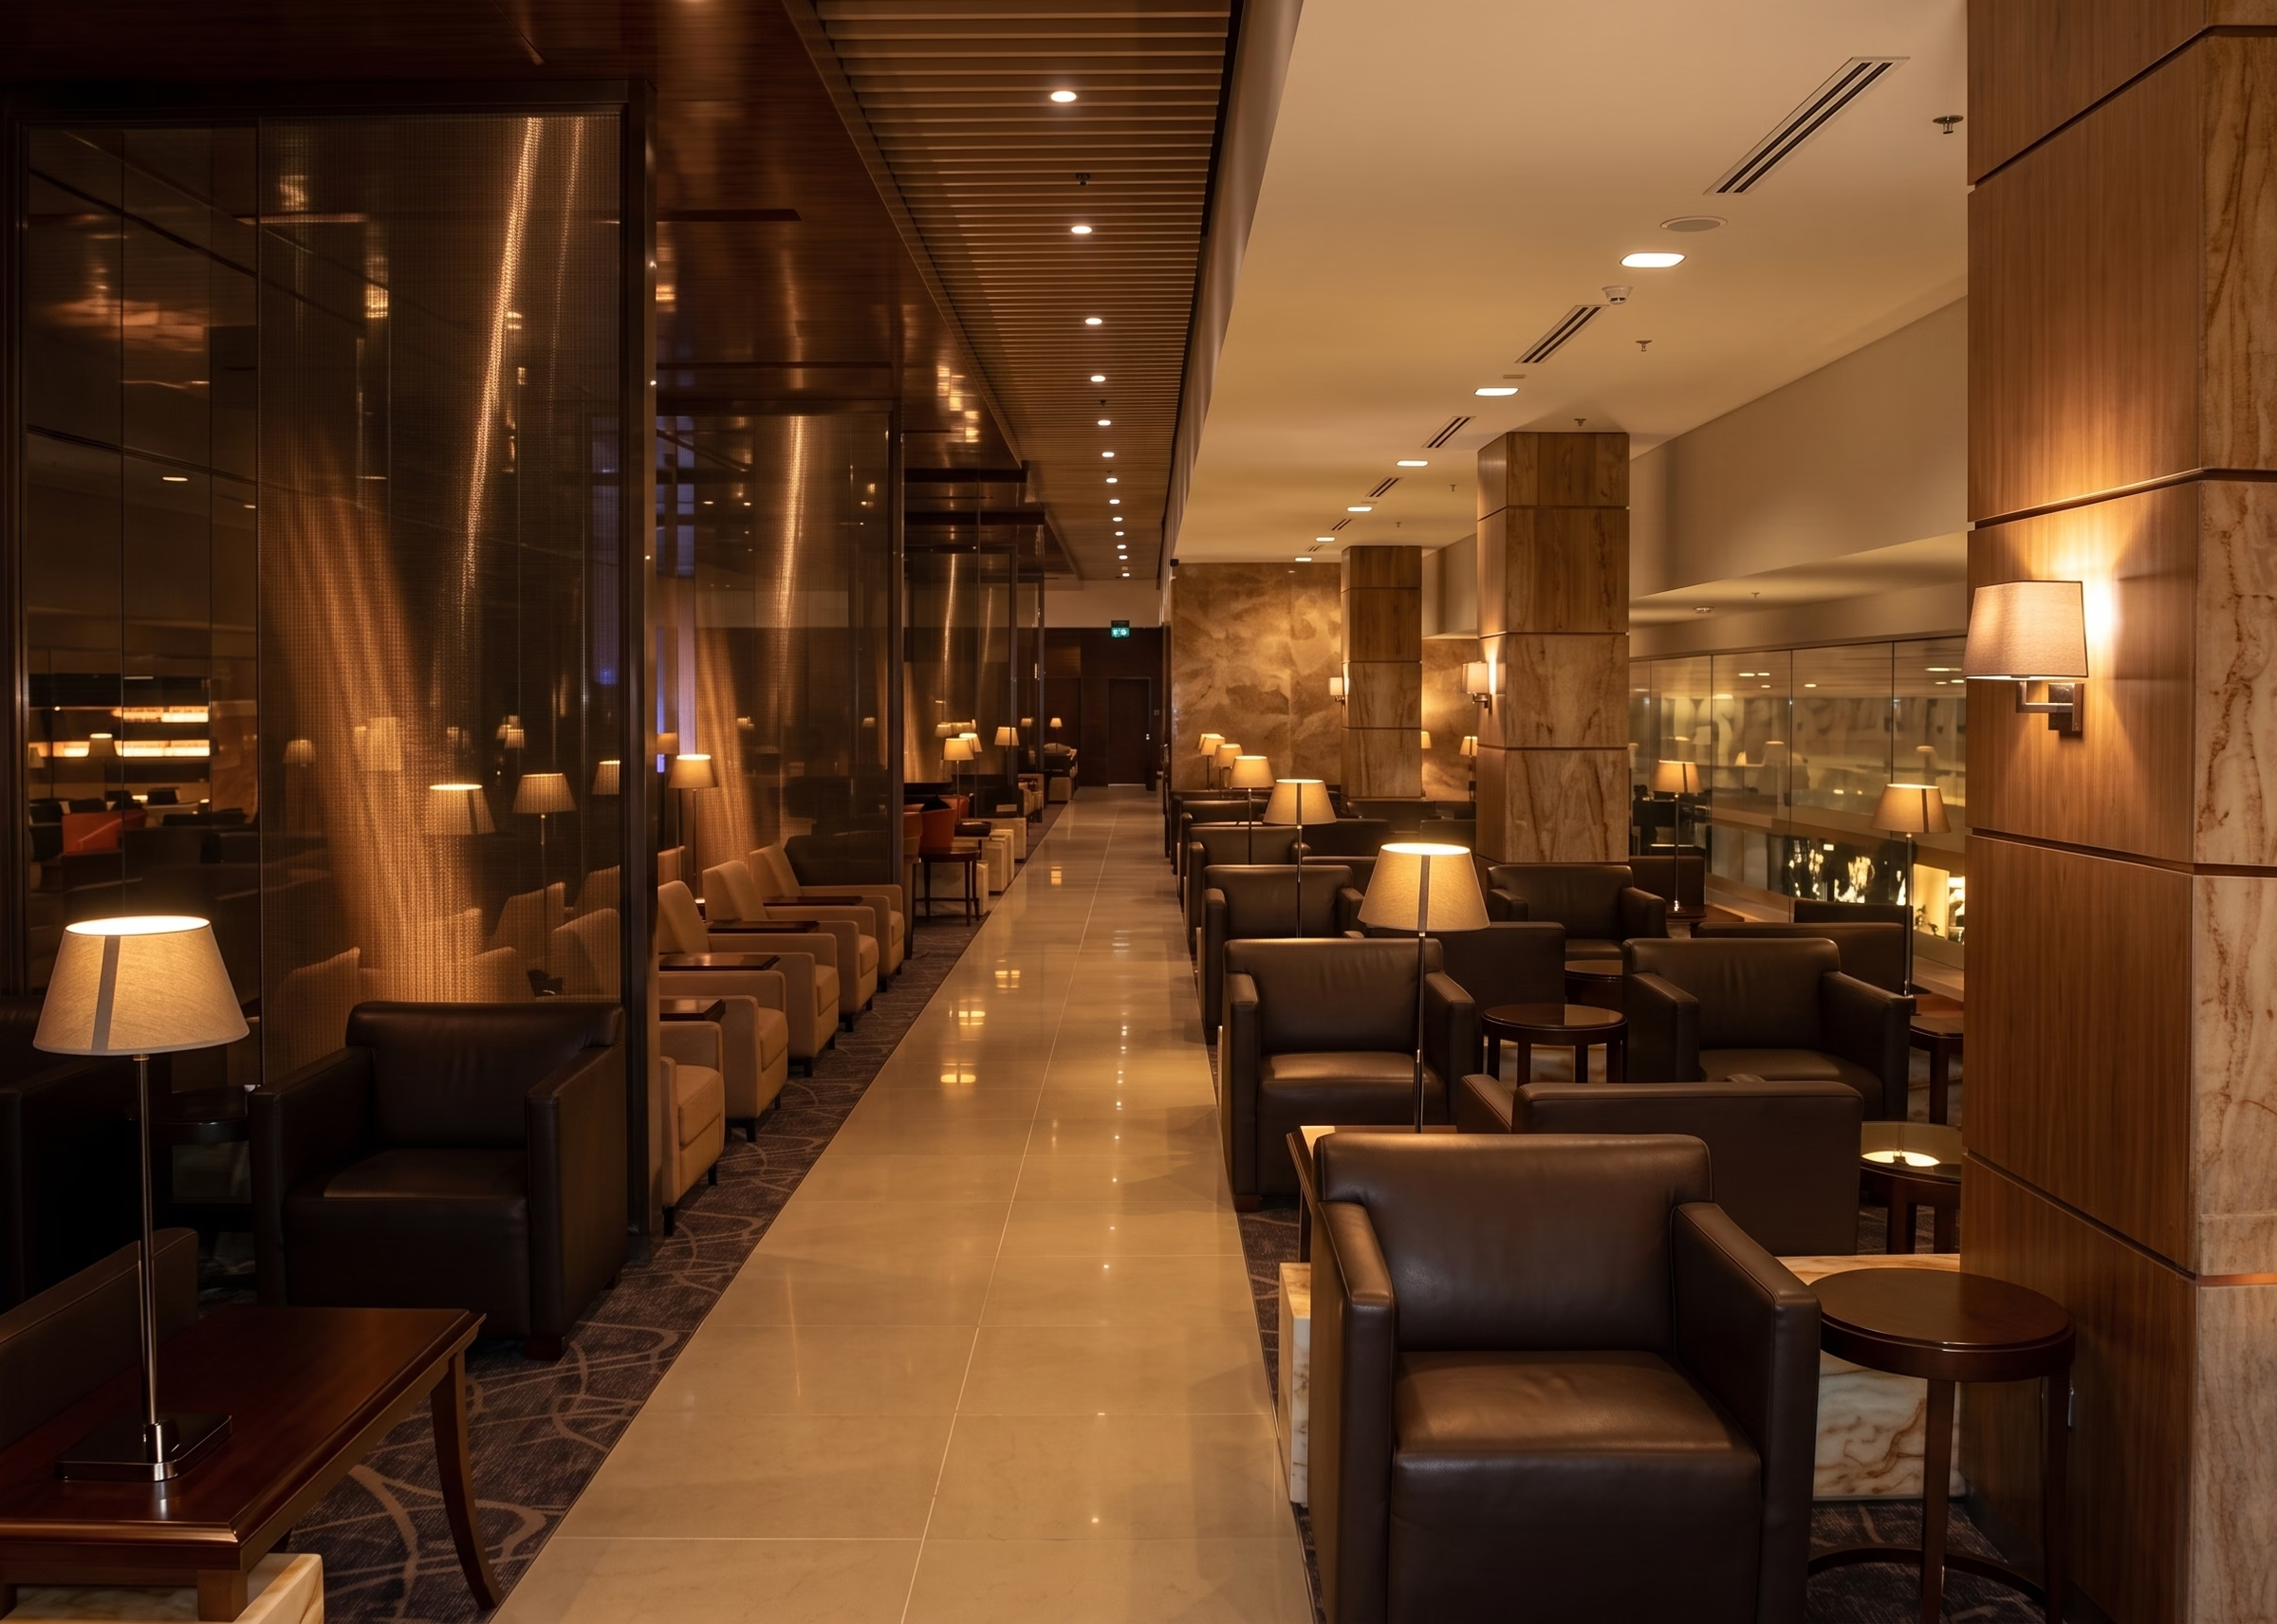
SilverKris Lounge, Terminal 3
A premium lounge inside a terminal: warm, low-glare and calm, twenty metres from concourse light that is none of those things.
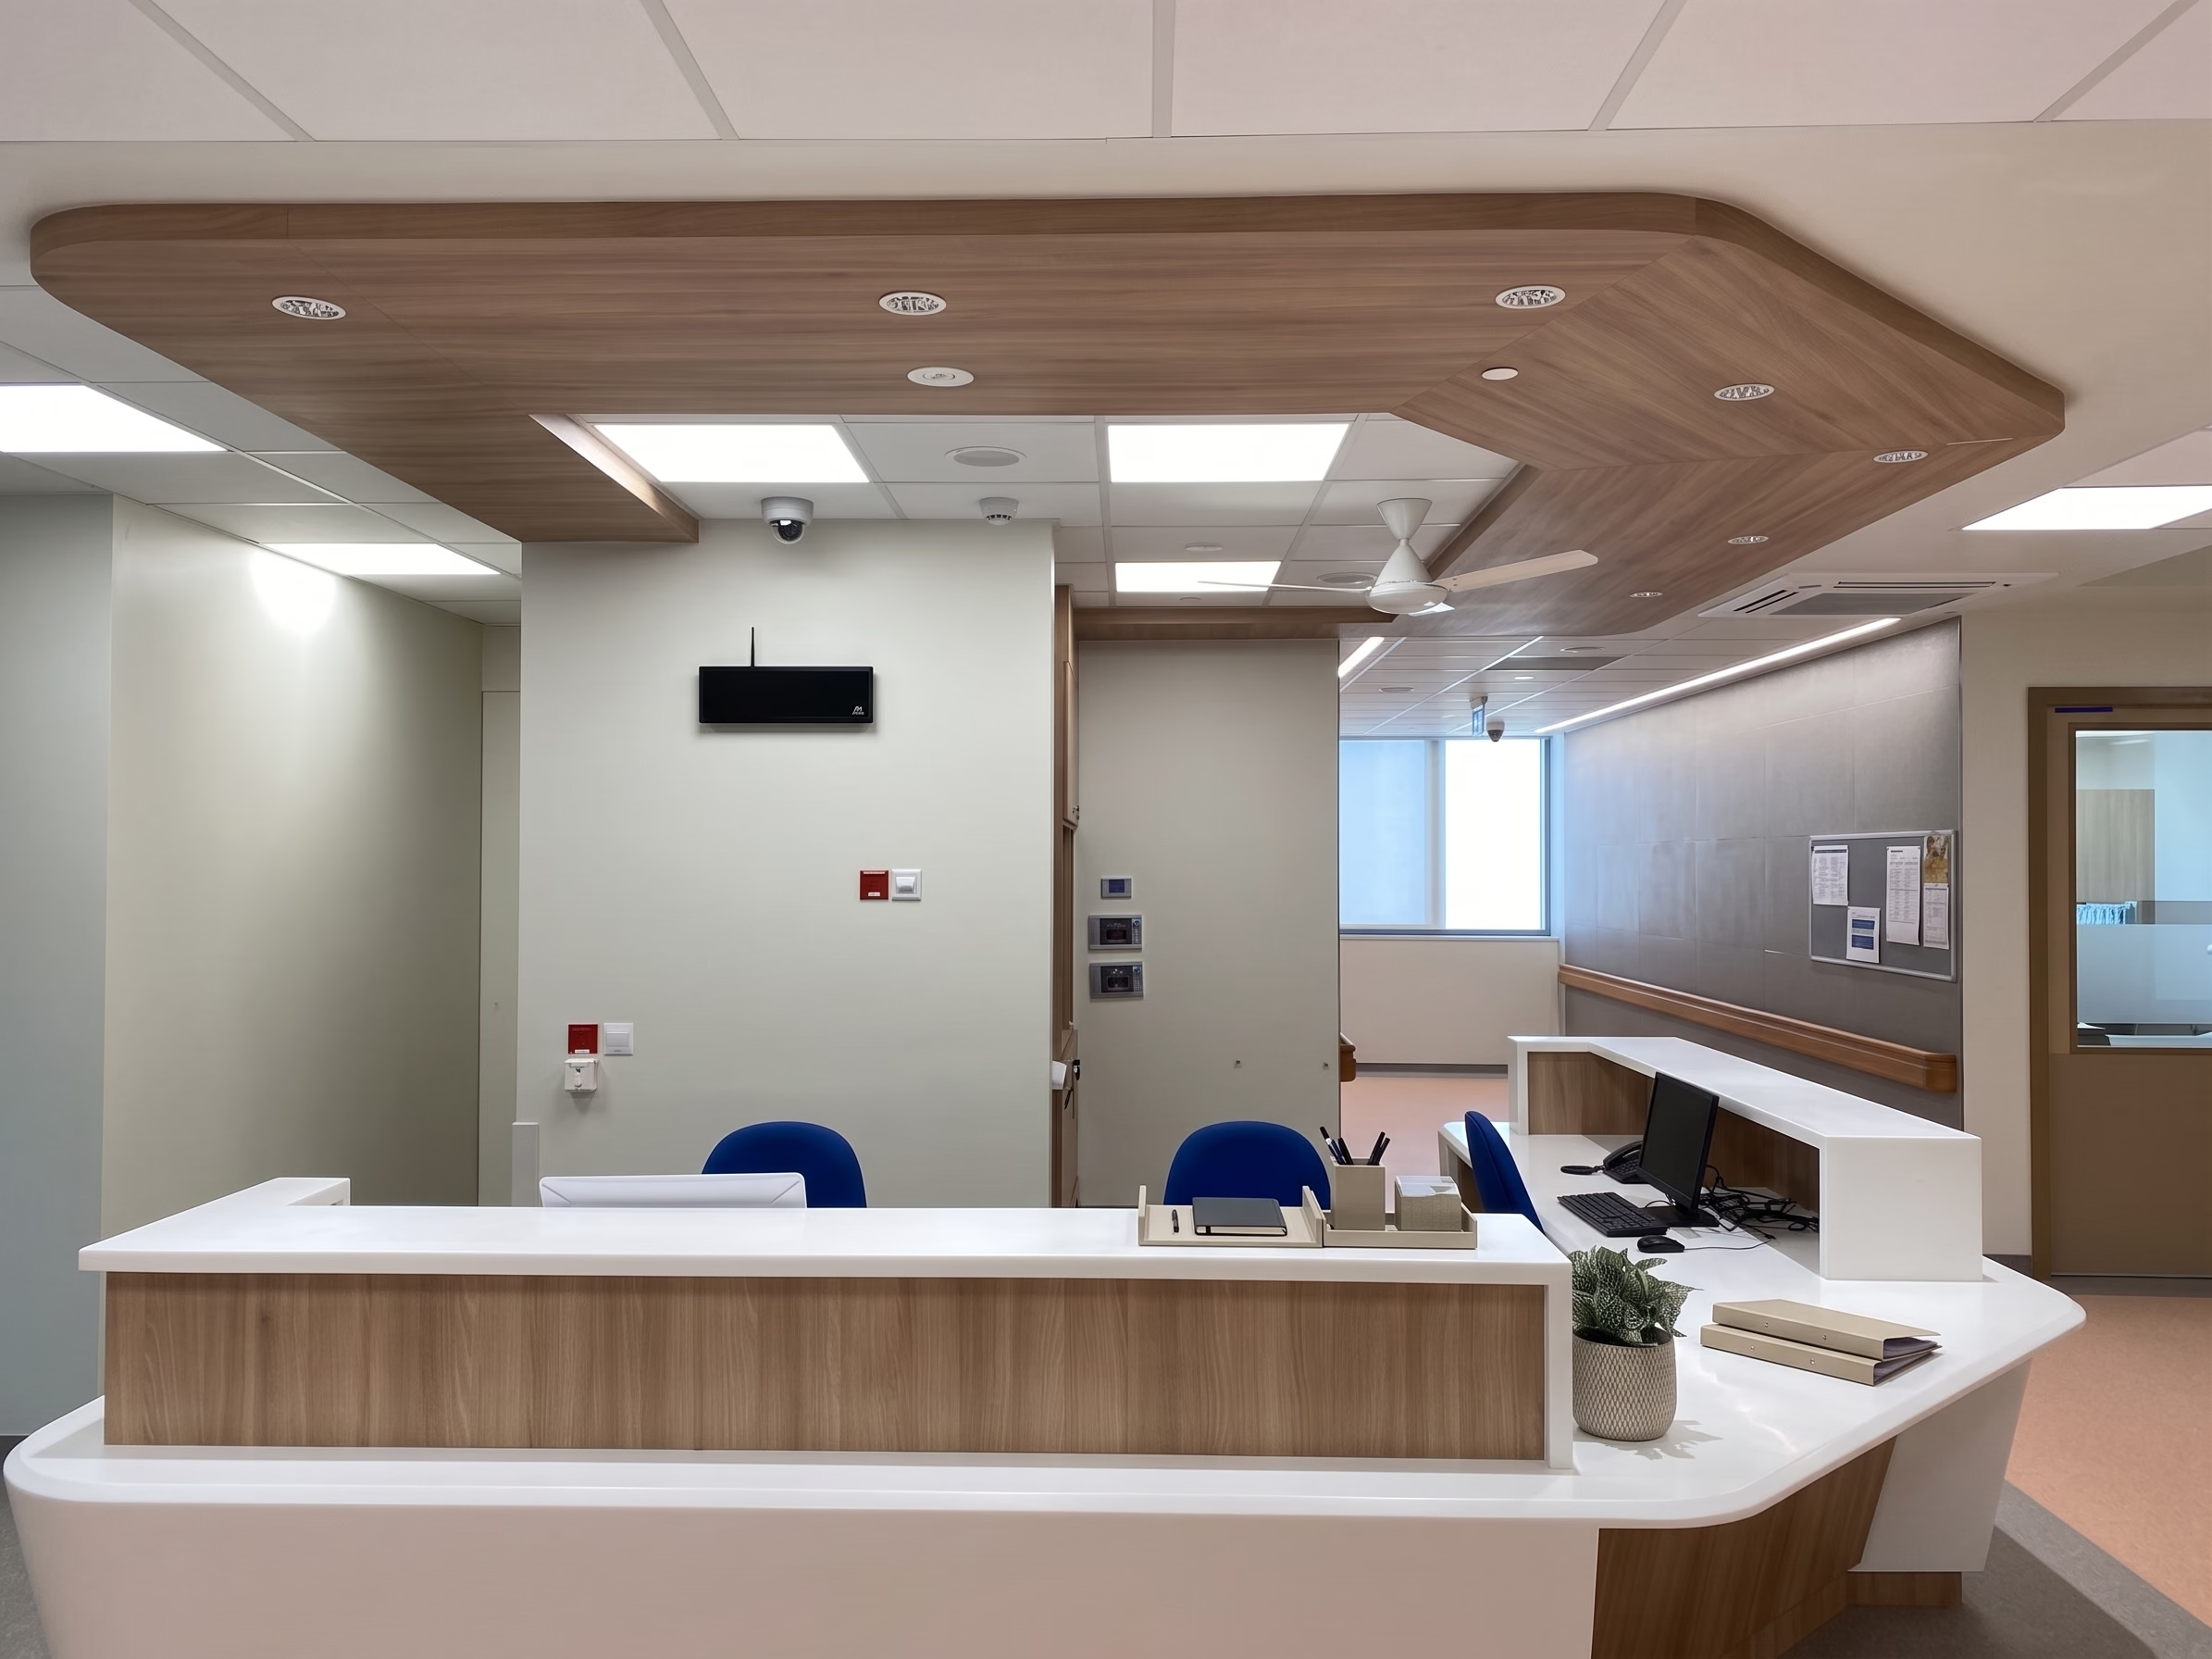
SGH Emergency / NNI Building
A new hospital building where clinical accuracy and patient calm are specified in the same schedule.
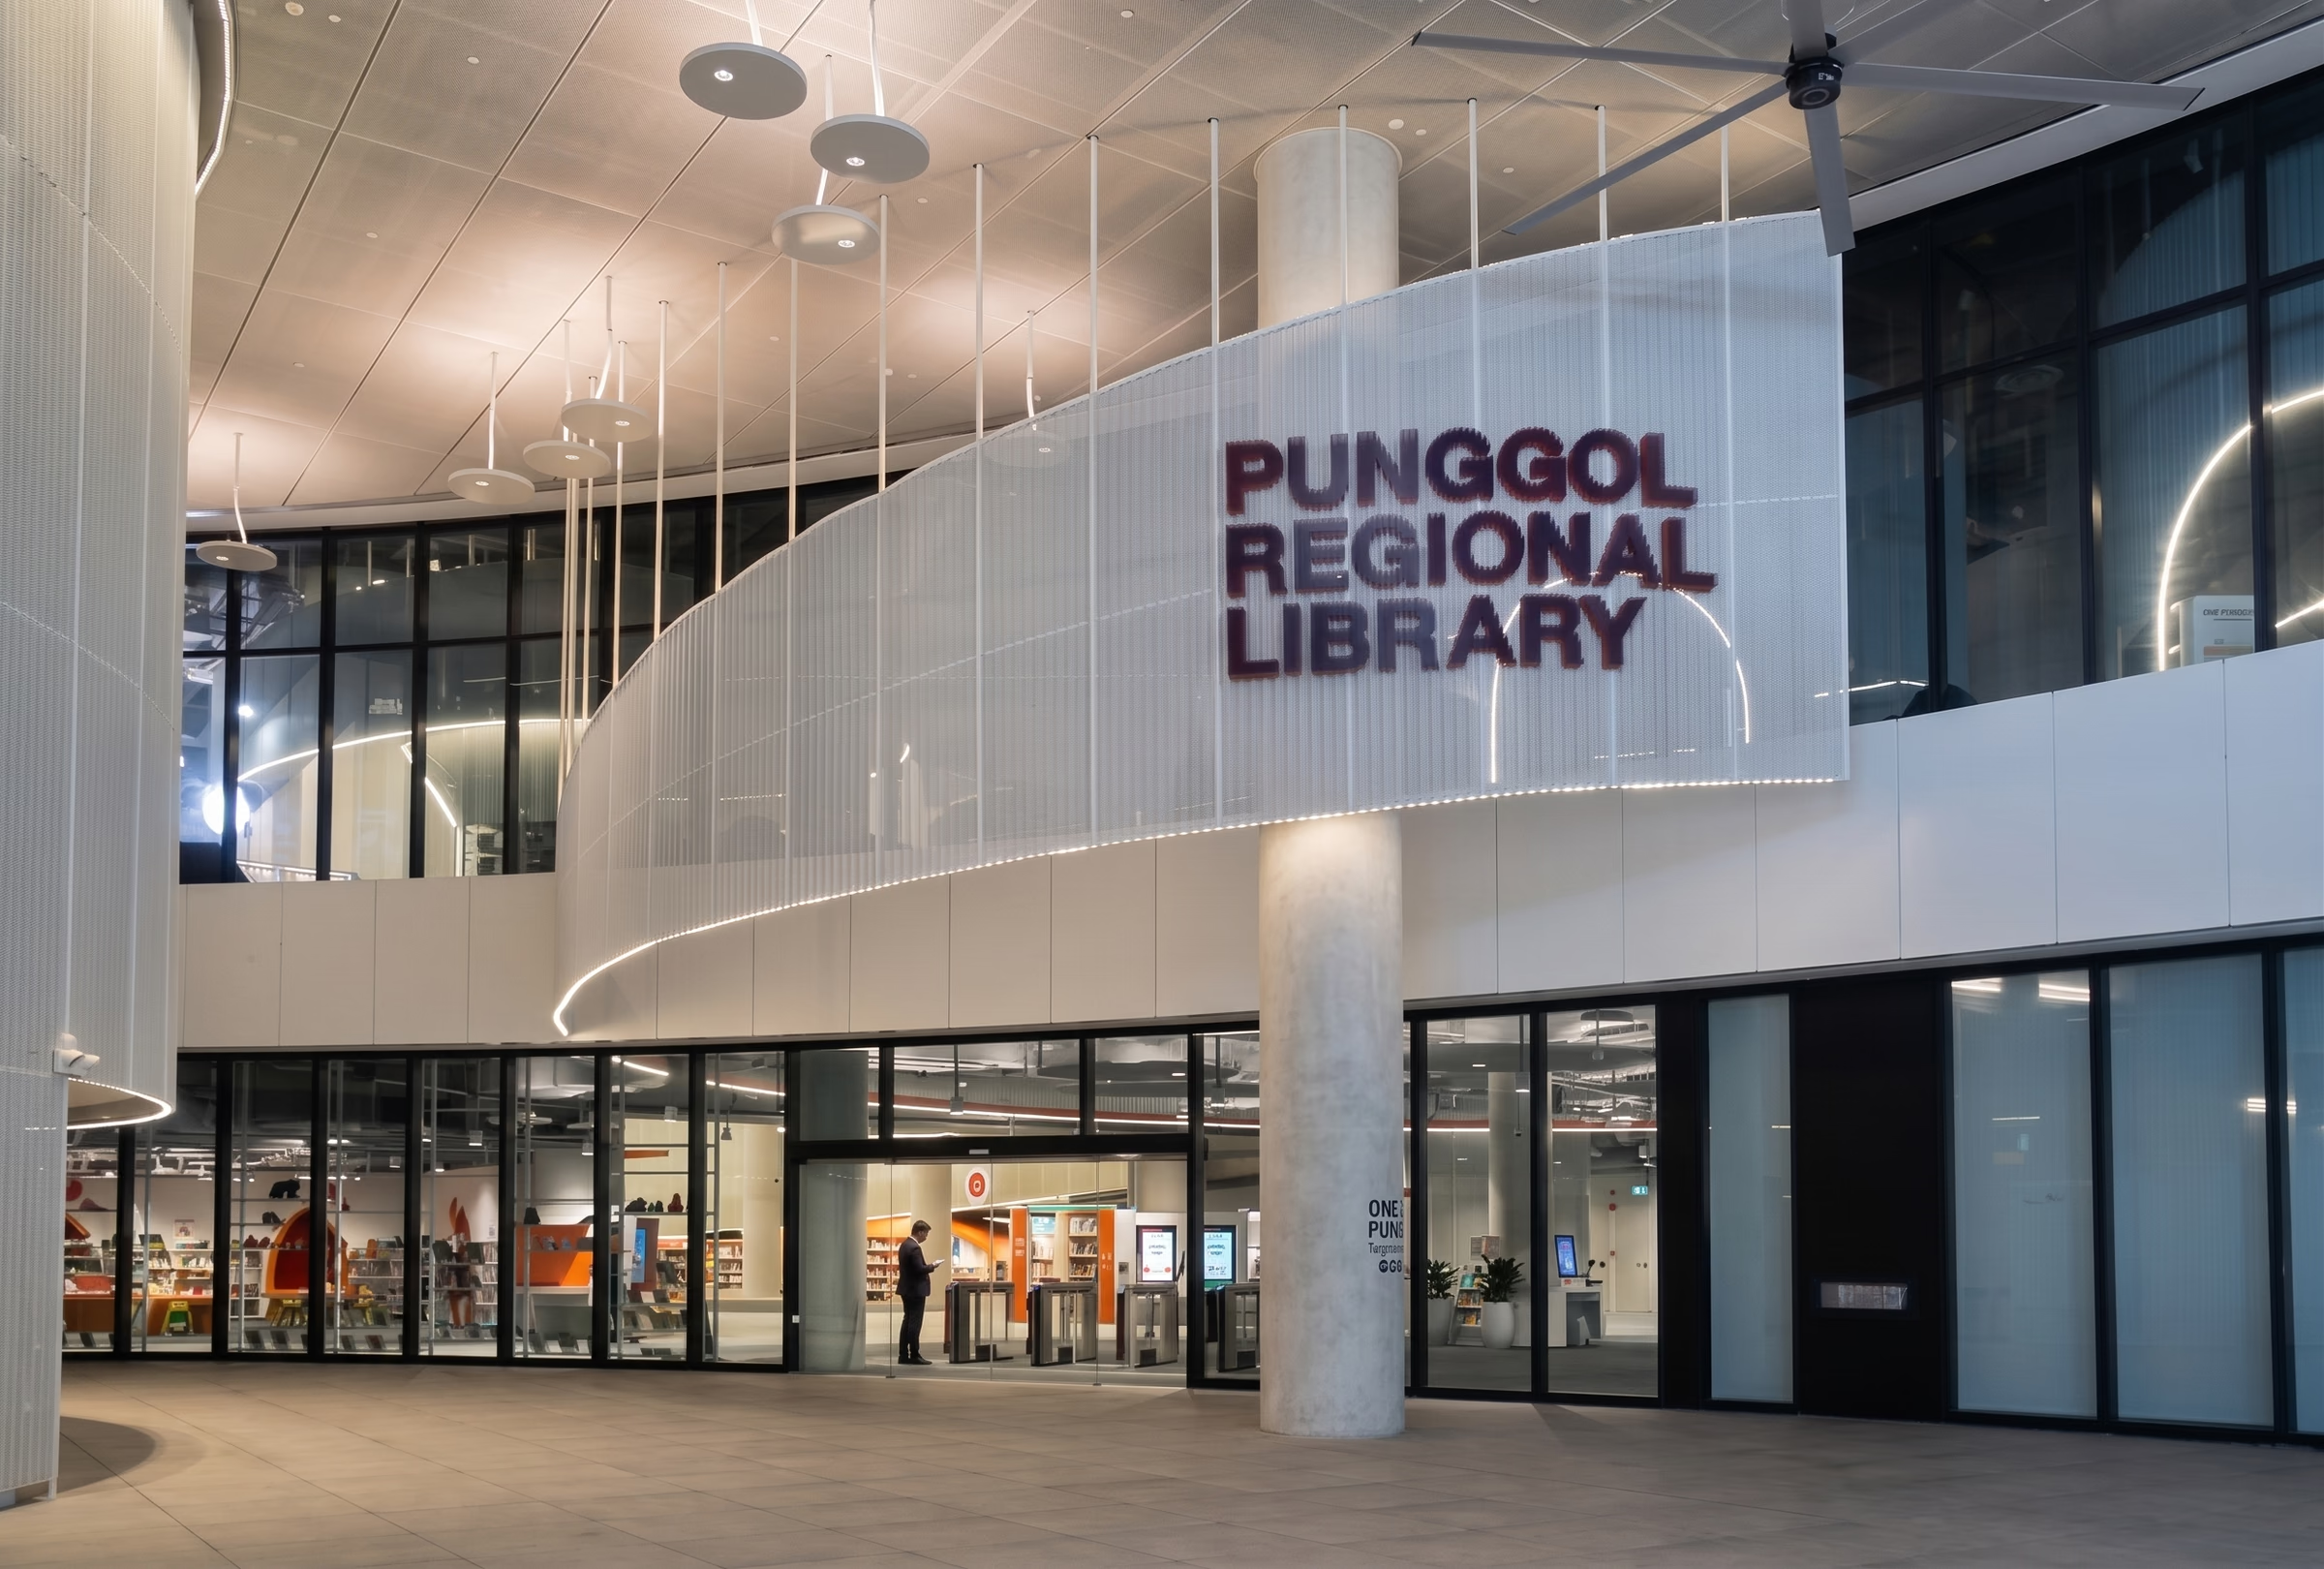
Punggol Regional Library
A public library lit for reading first, with the entrance and signage treated as one continuous approach.
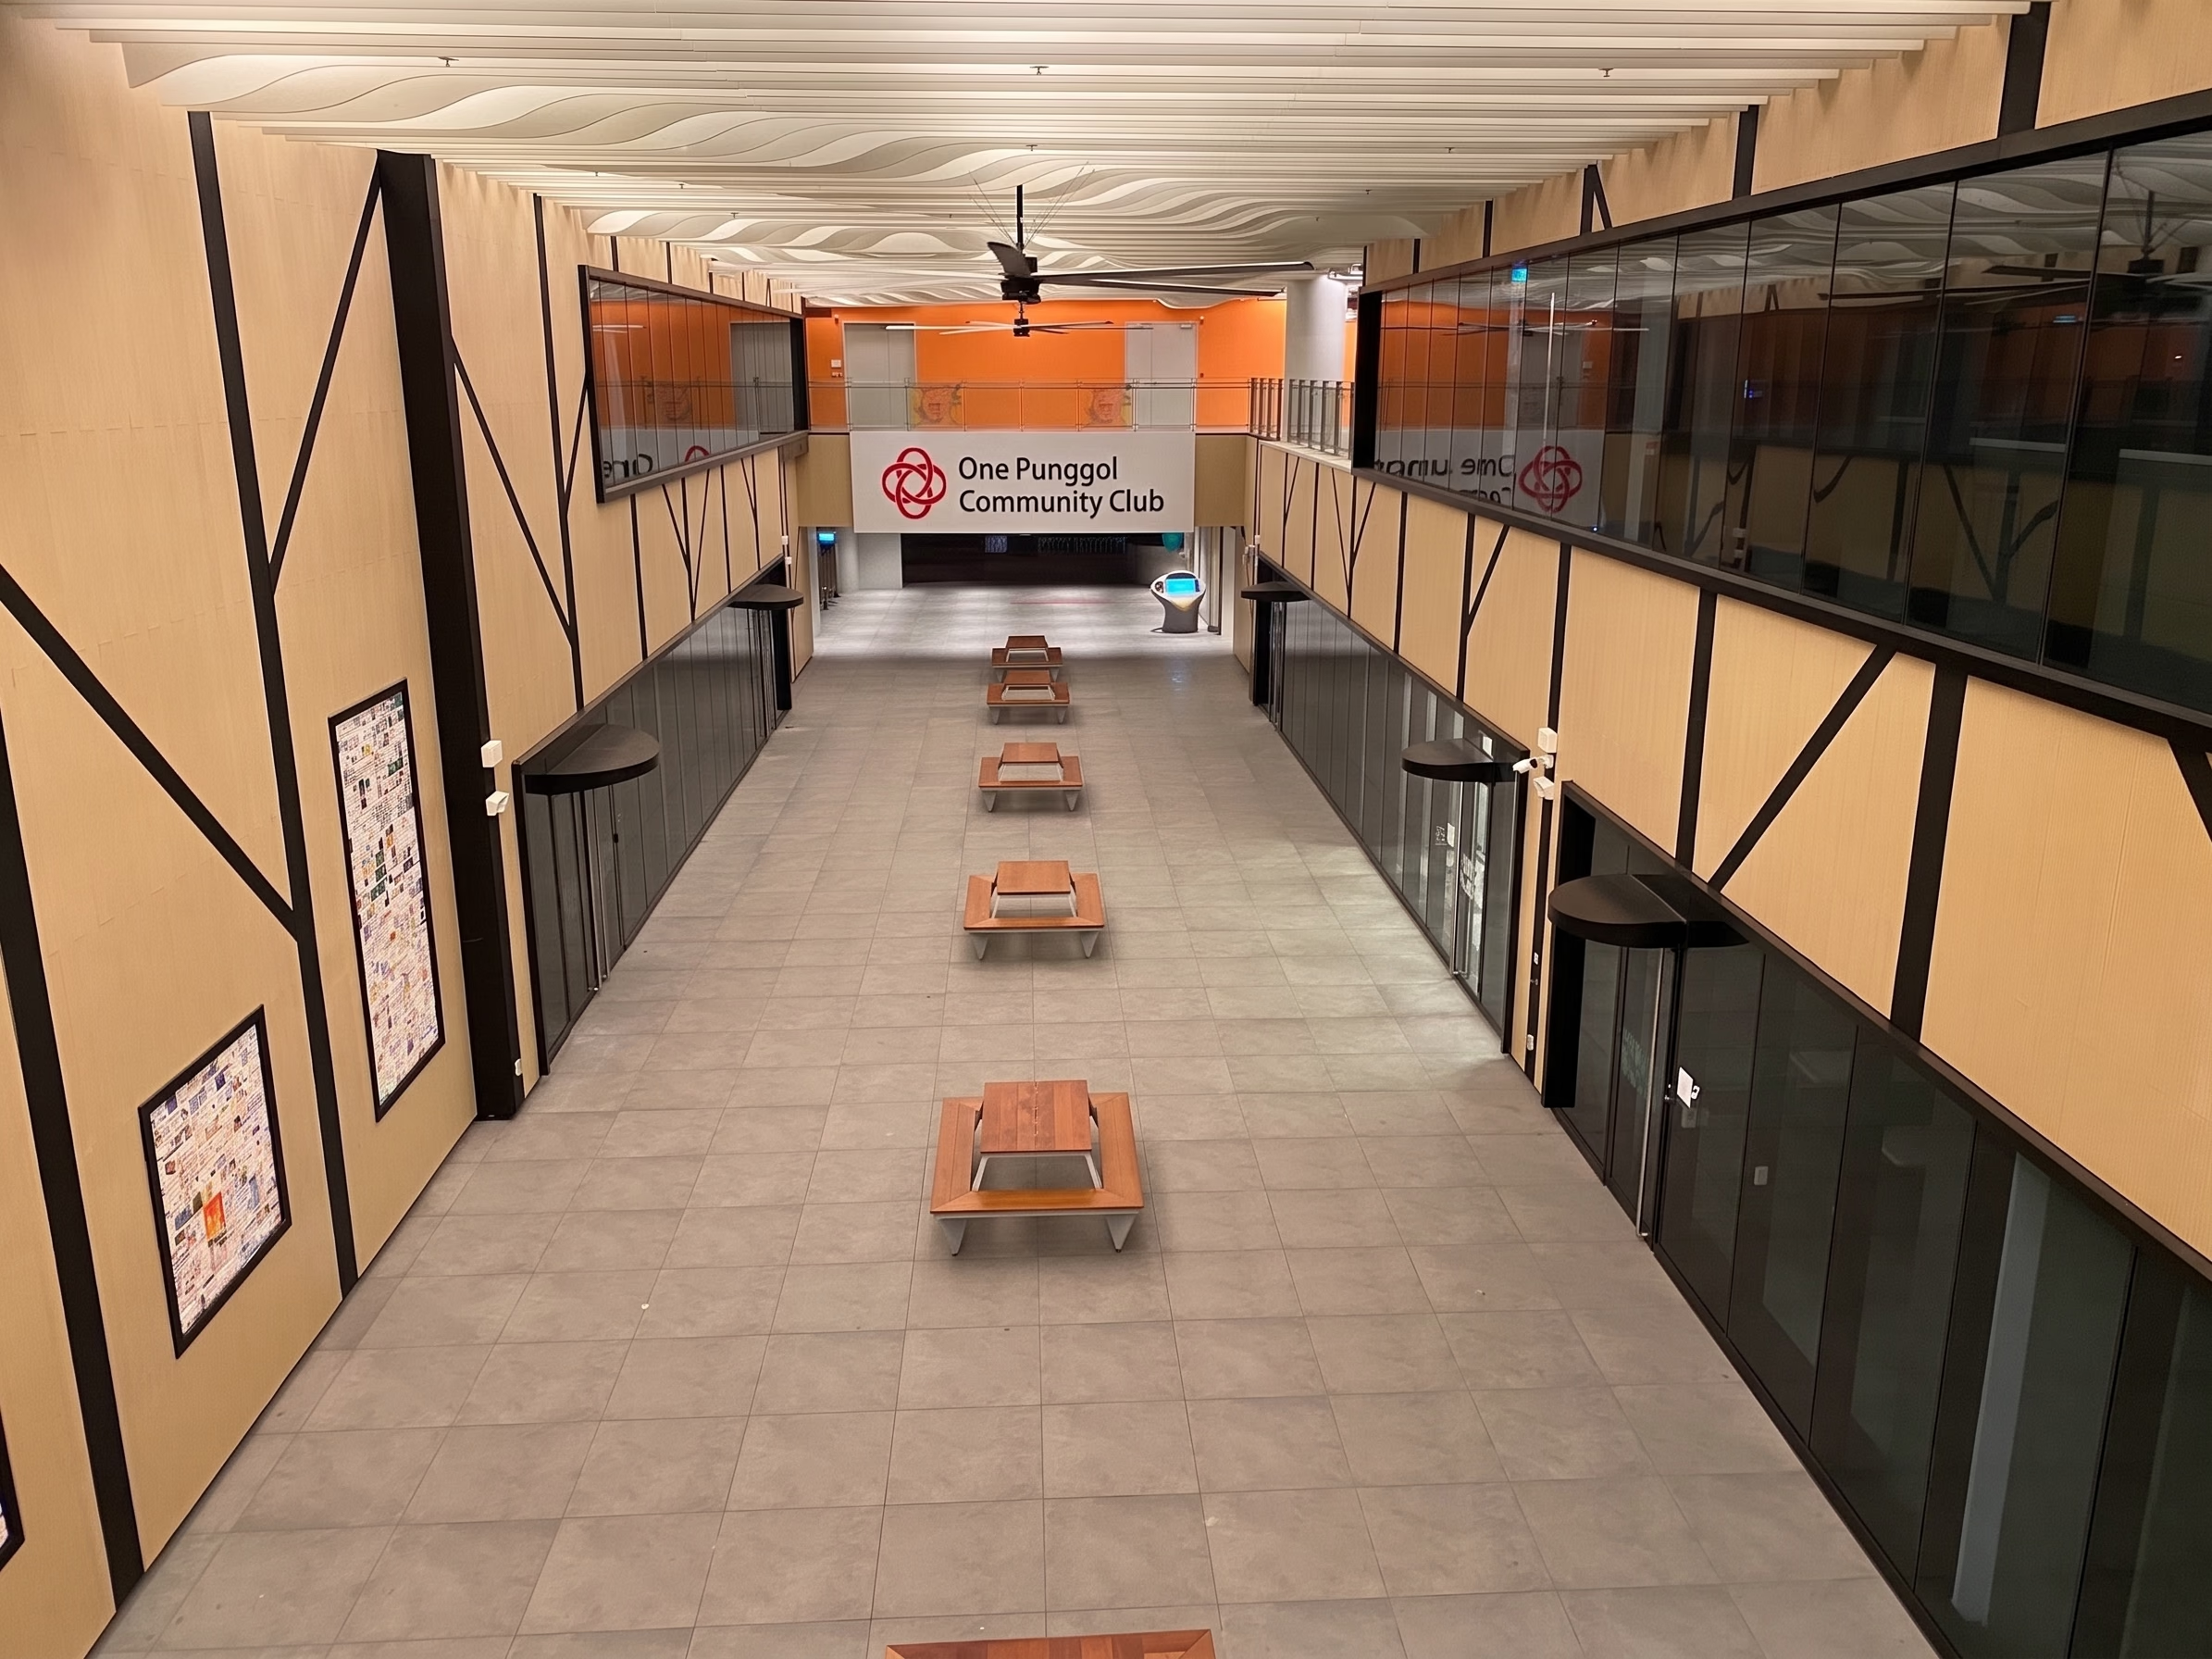
One Punggol Community Club
A civic hub running from early morning to late evening, lit as an indoor street rather than a set of rooms.
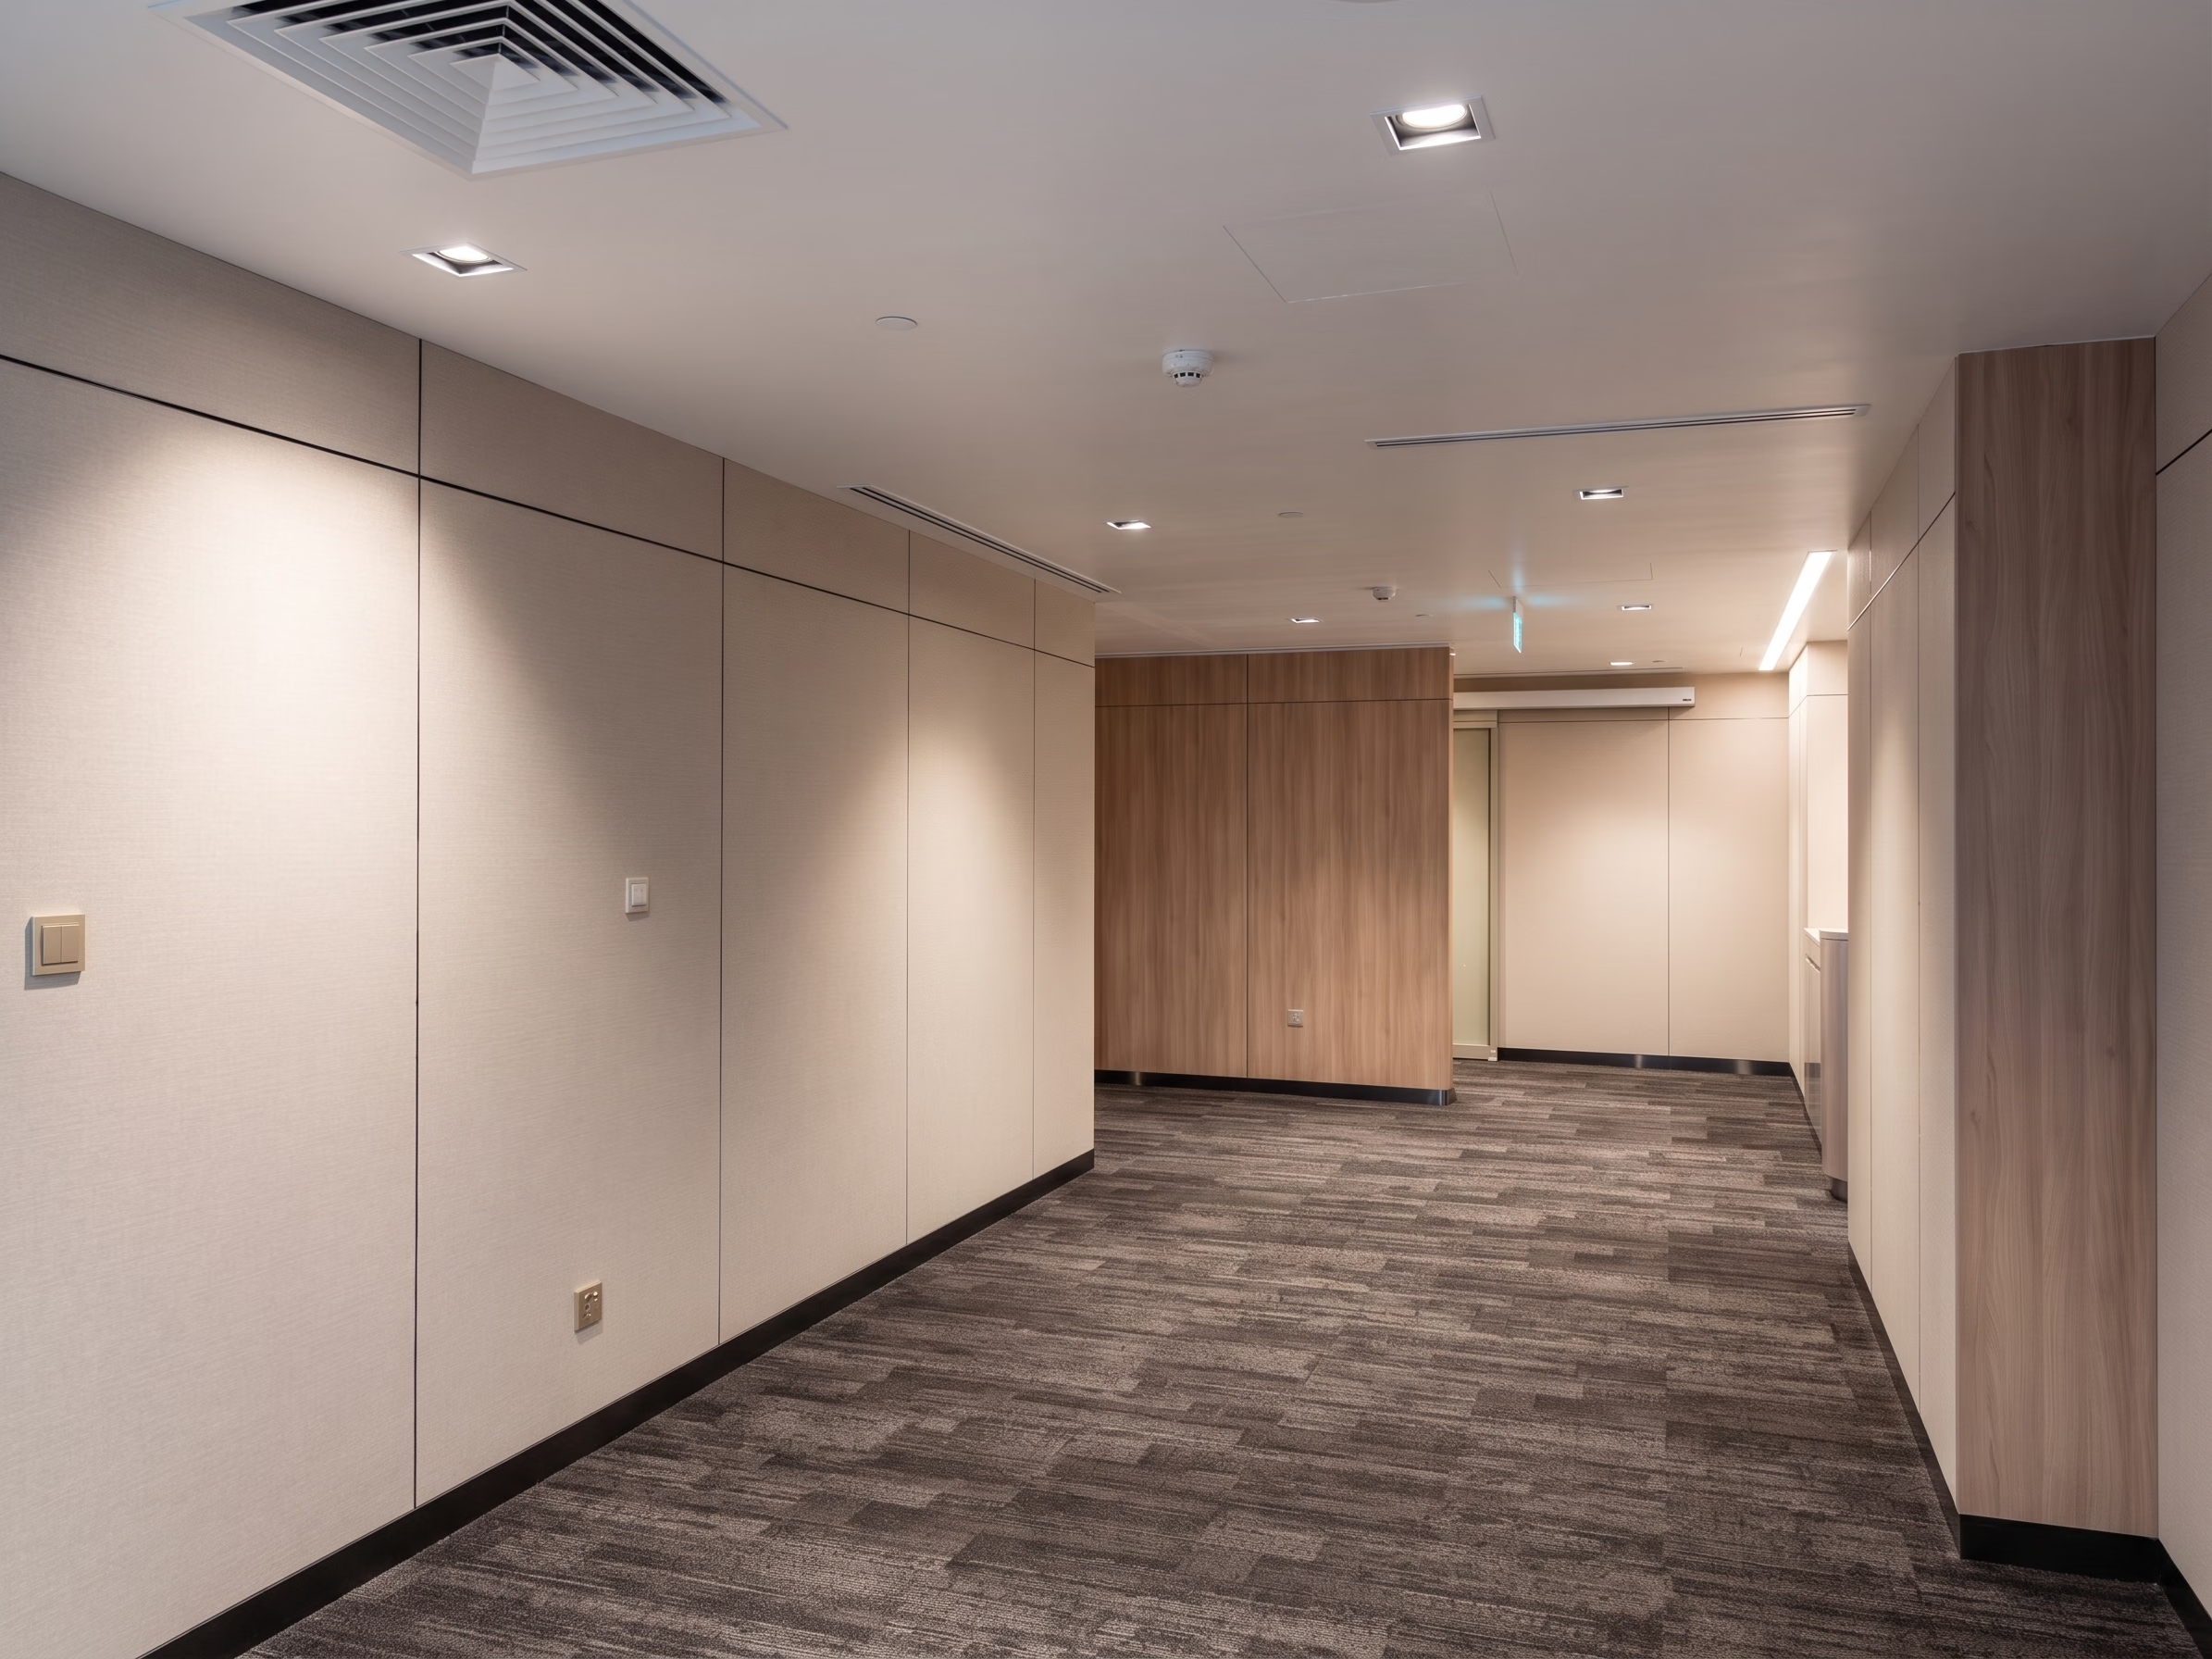
Mount Elizabeth Hospital, Orchard
Private healthcare lit closer to hospitality than to hospital, without giving up clinical performance where it counts.
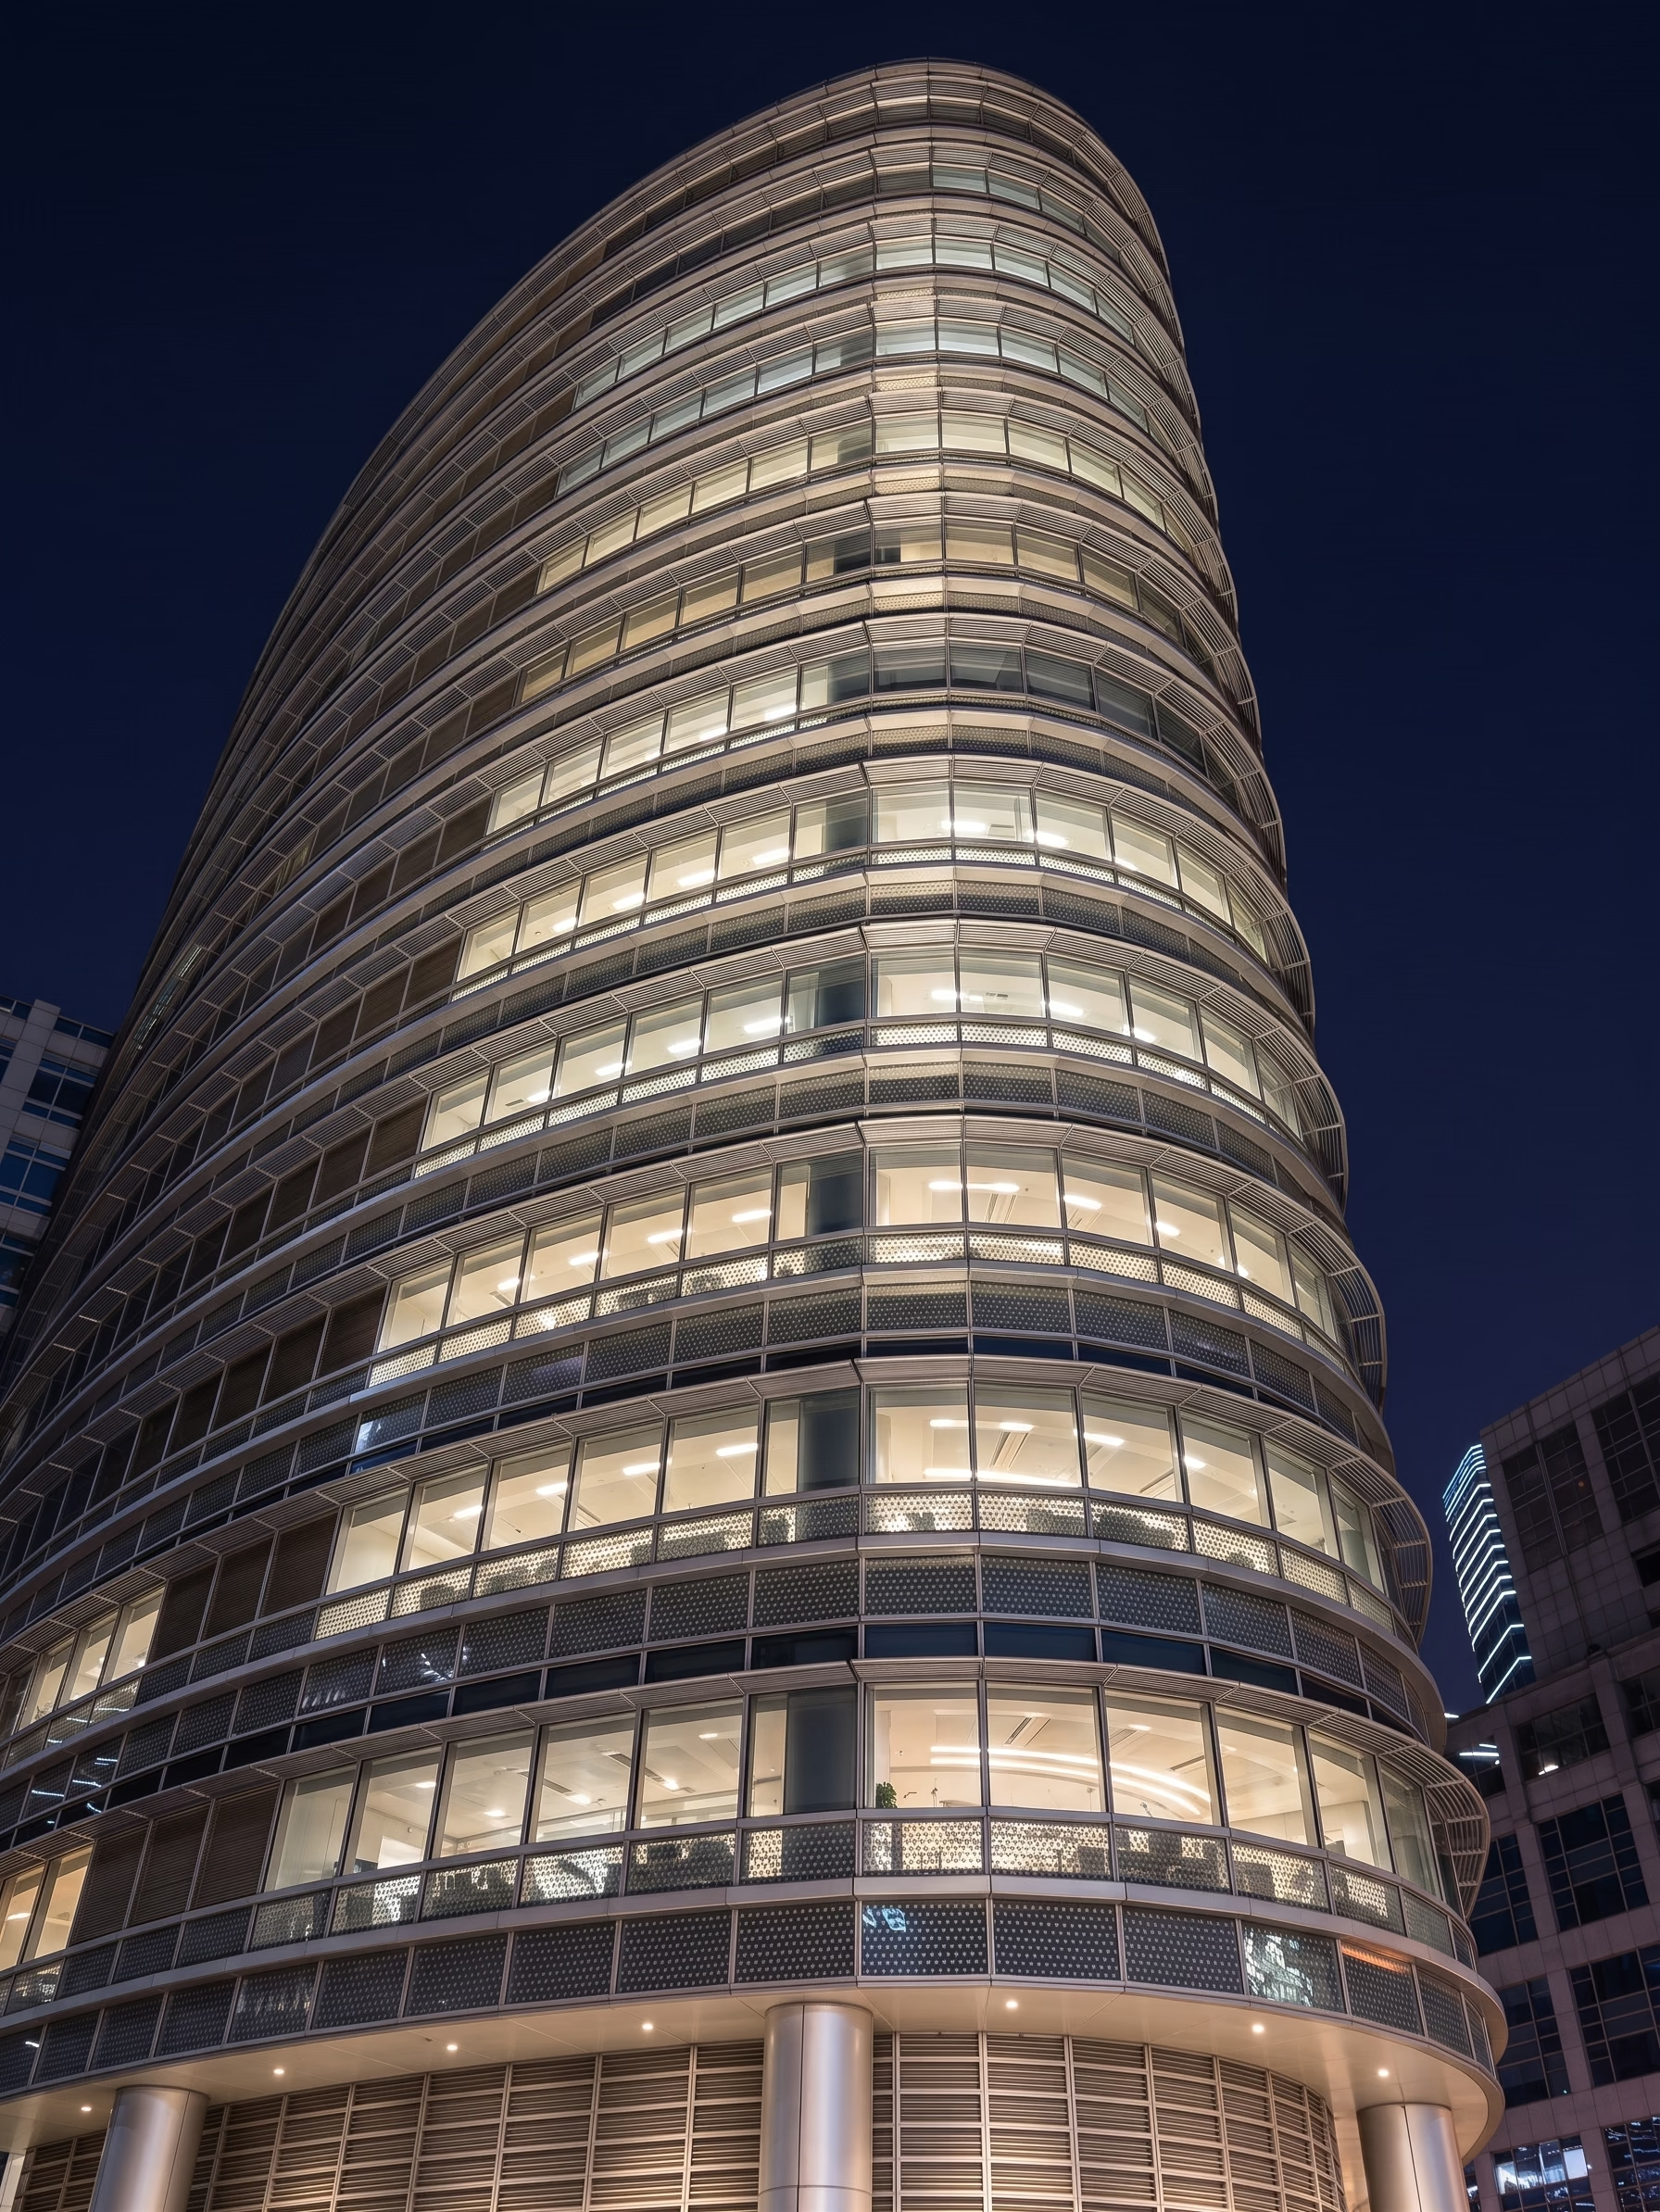
Jakarta Mori Tower (MPP)
A tower where the occupied floors do the lighting, with the facade scheme kept to what the form actually needs.
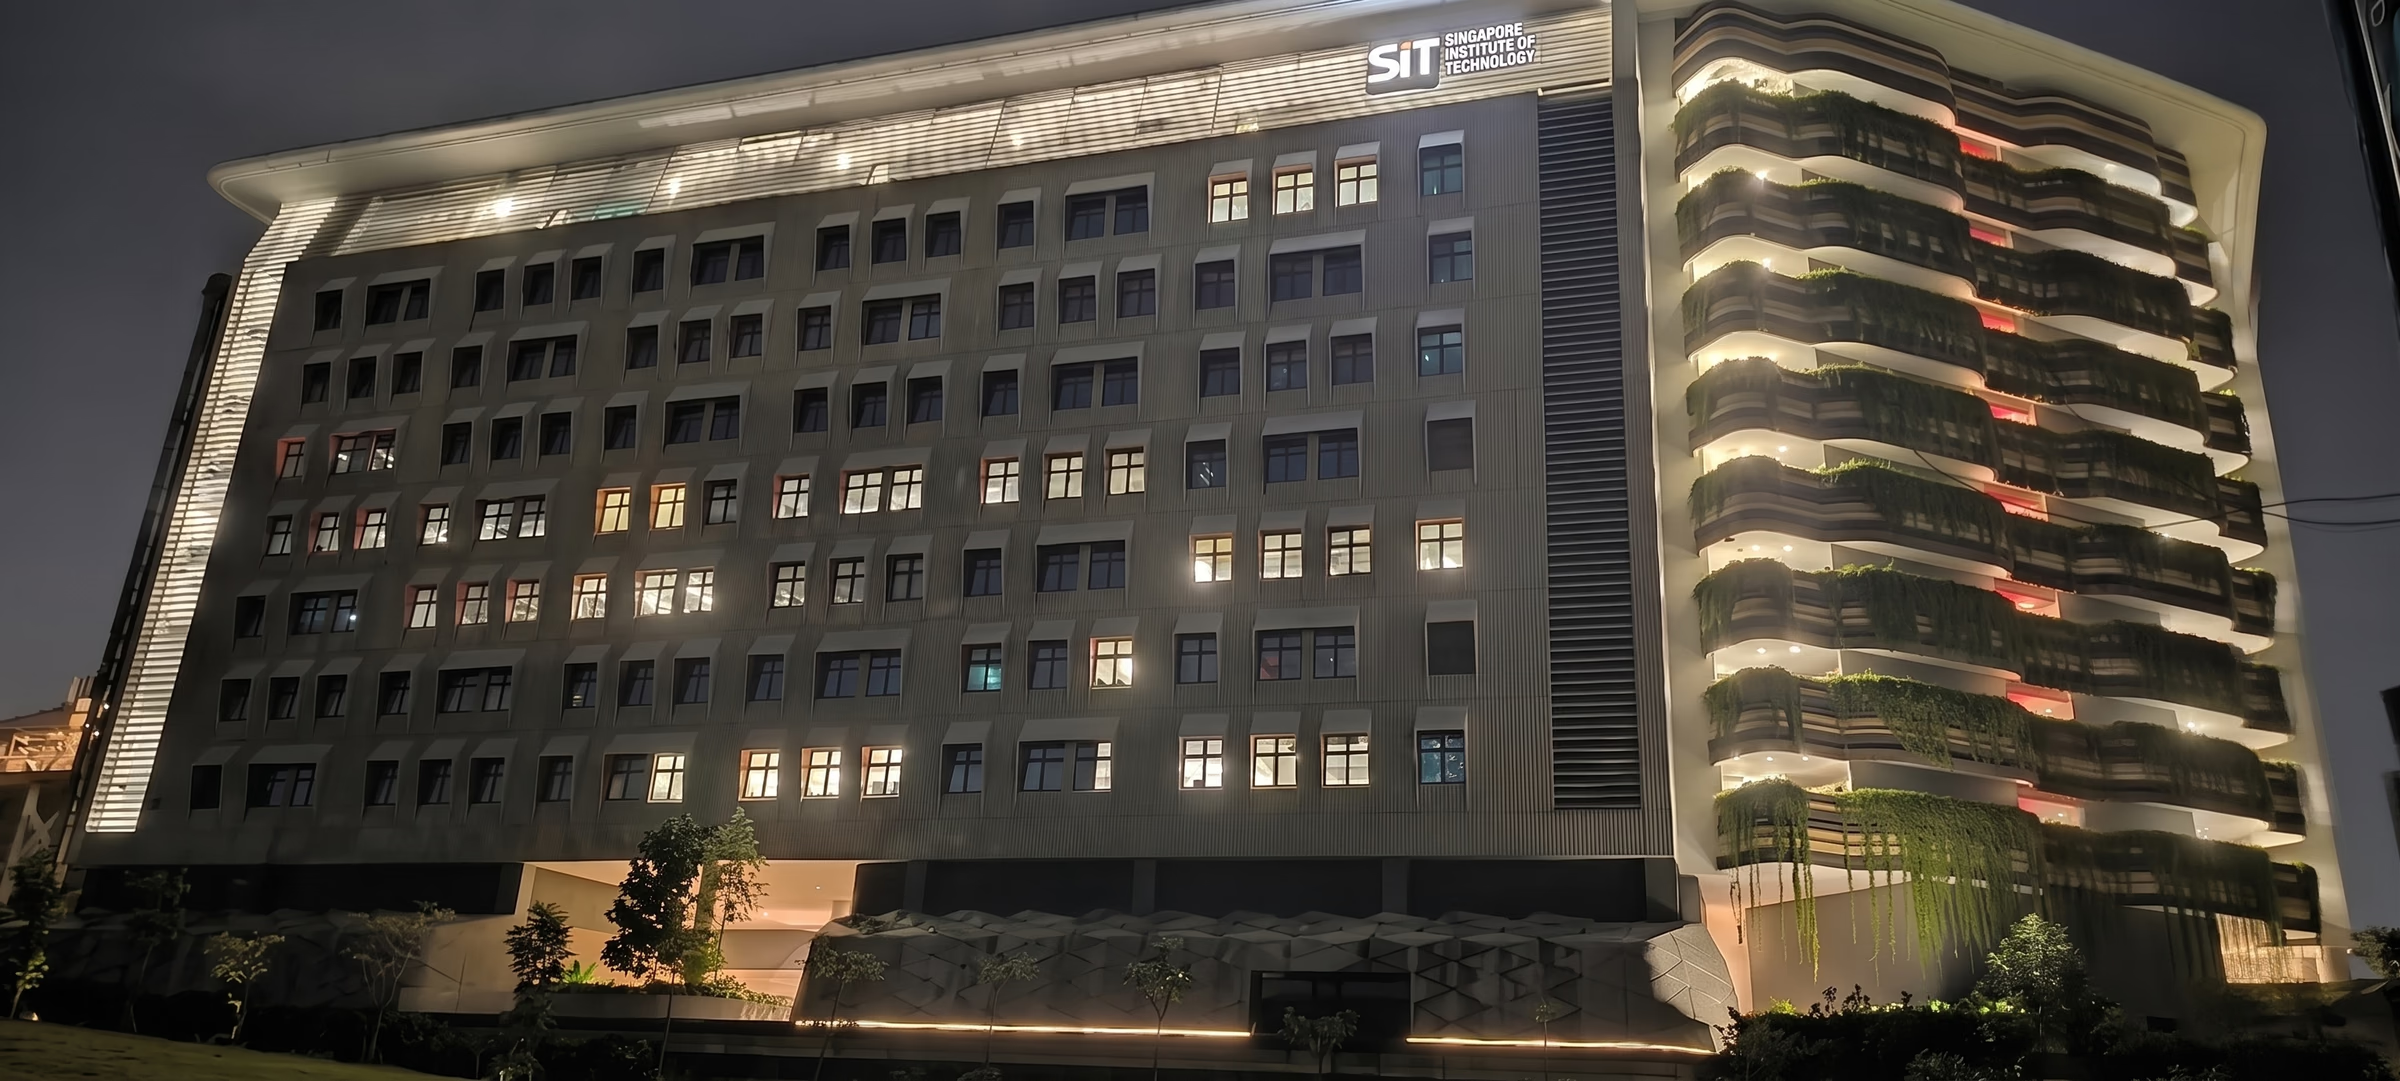
Singapore Institute of Technology (SIT)
A campus facade lit to separate the two halves of the building, with the planted terraces treated as part of the elevation.