Singapore Institute of Technology (SIT)
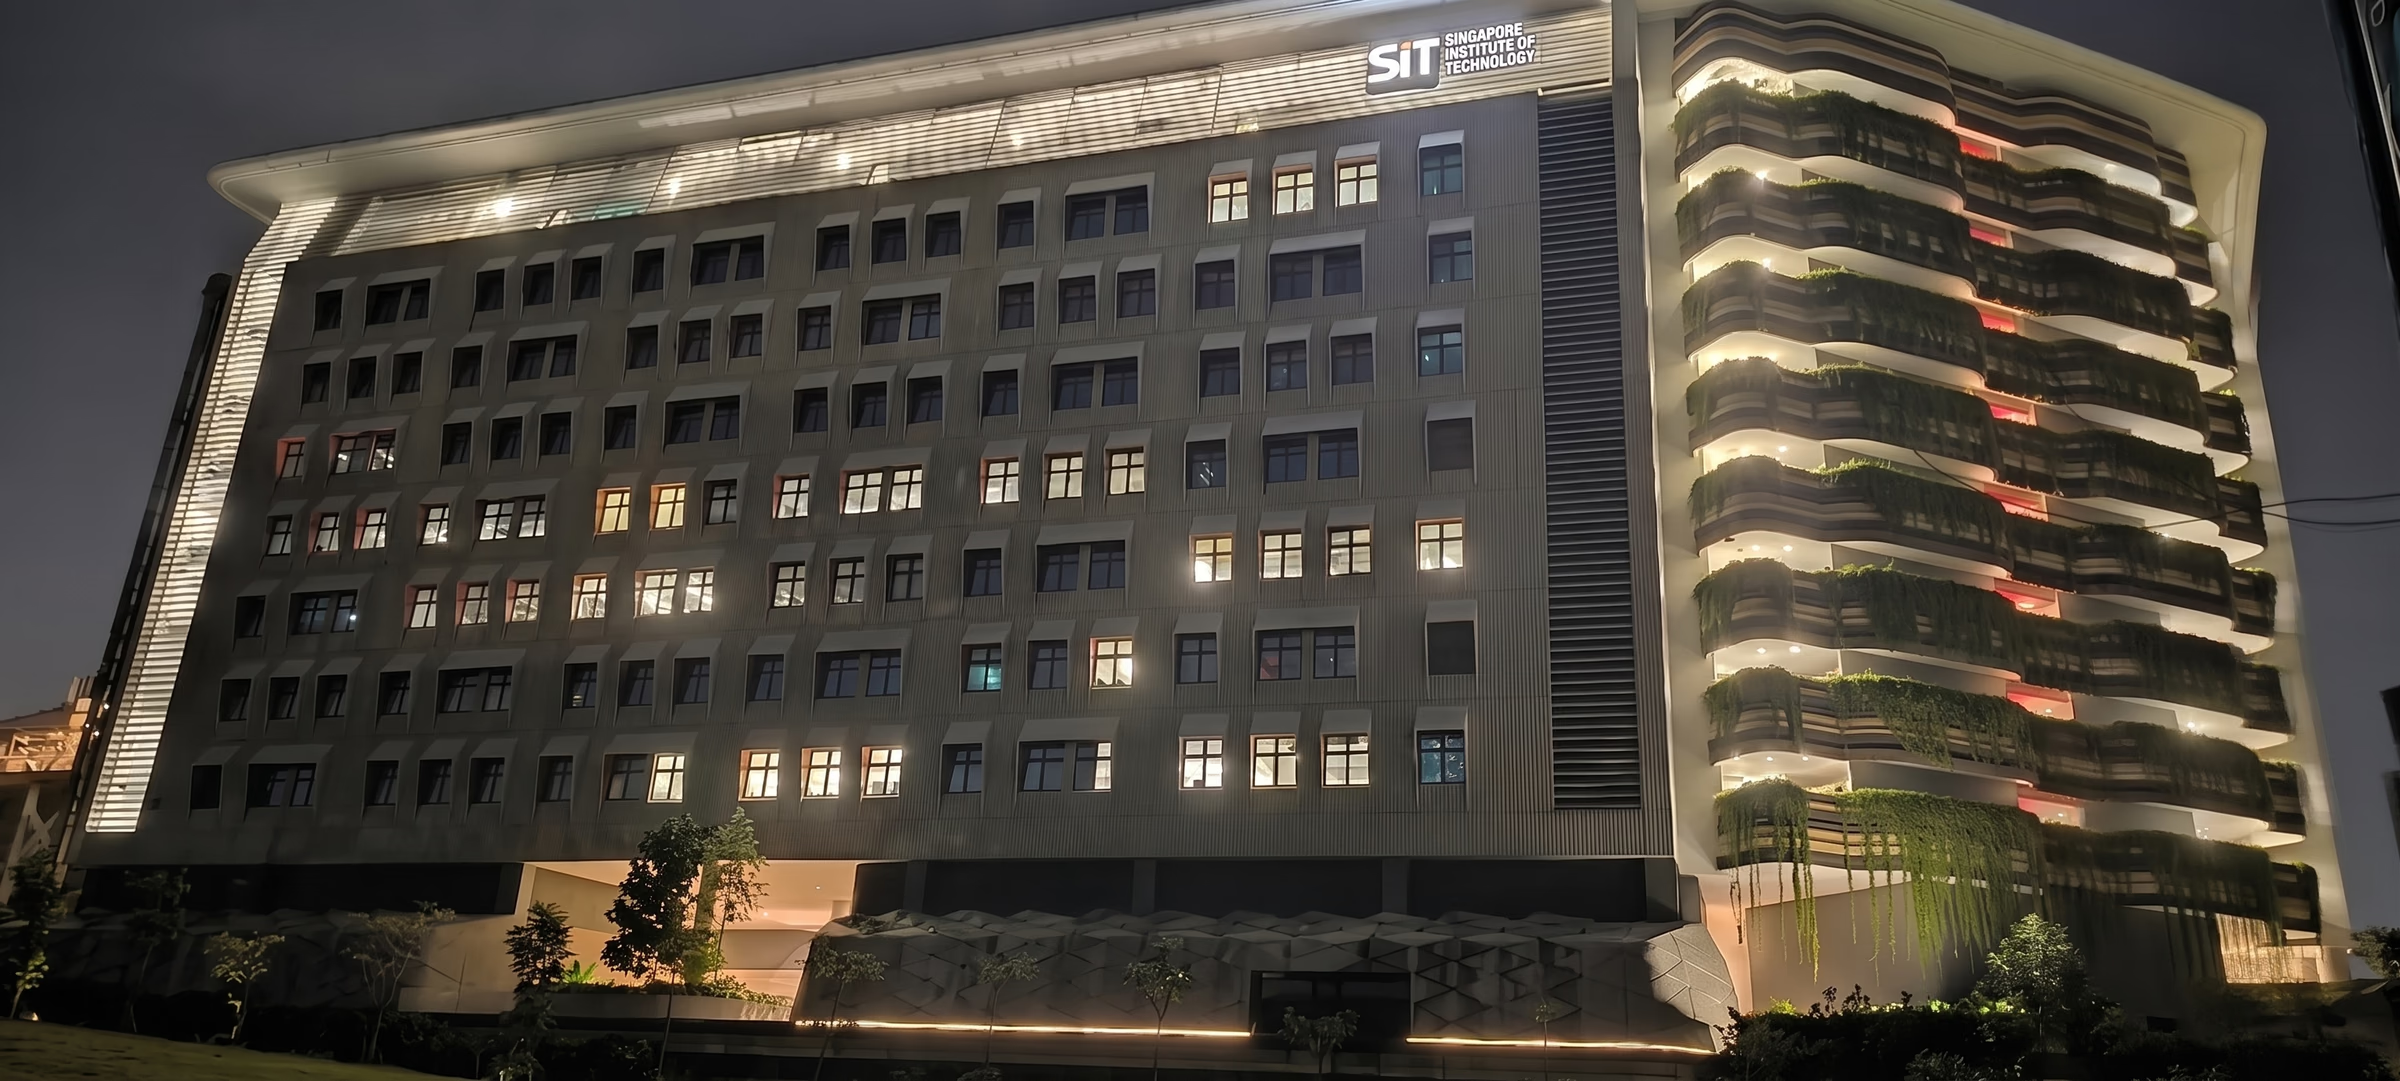
A campus facade lit to separate the two halves of the building, with the planted terraces treated as part of the elevation.
The building is two masses with very different faces: a flat punched-window elevation on one side, stacked planted terraces on the other. Lighting them the same way would have flattened the difference, which is the one thing the architecture is doing.
The flat elevation takes a grazing wash from the parapet and a lit line at the crown, enough to hold the mass without picking out every window head. The terraces are lit locally instead, so the planting reads as depth rather than as a pattern on a wall.
Everything on the terraces sits within reach of normal grounds access. Facade fittings that need specialist equipment to clean get left dirty, and a dirty facade scheme looks worse than none.
ITE College Central
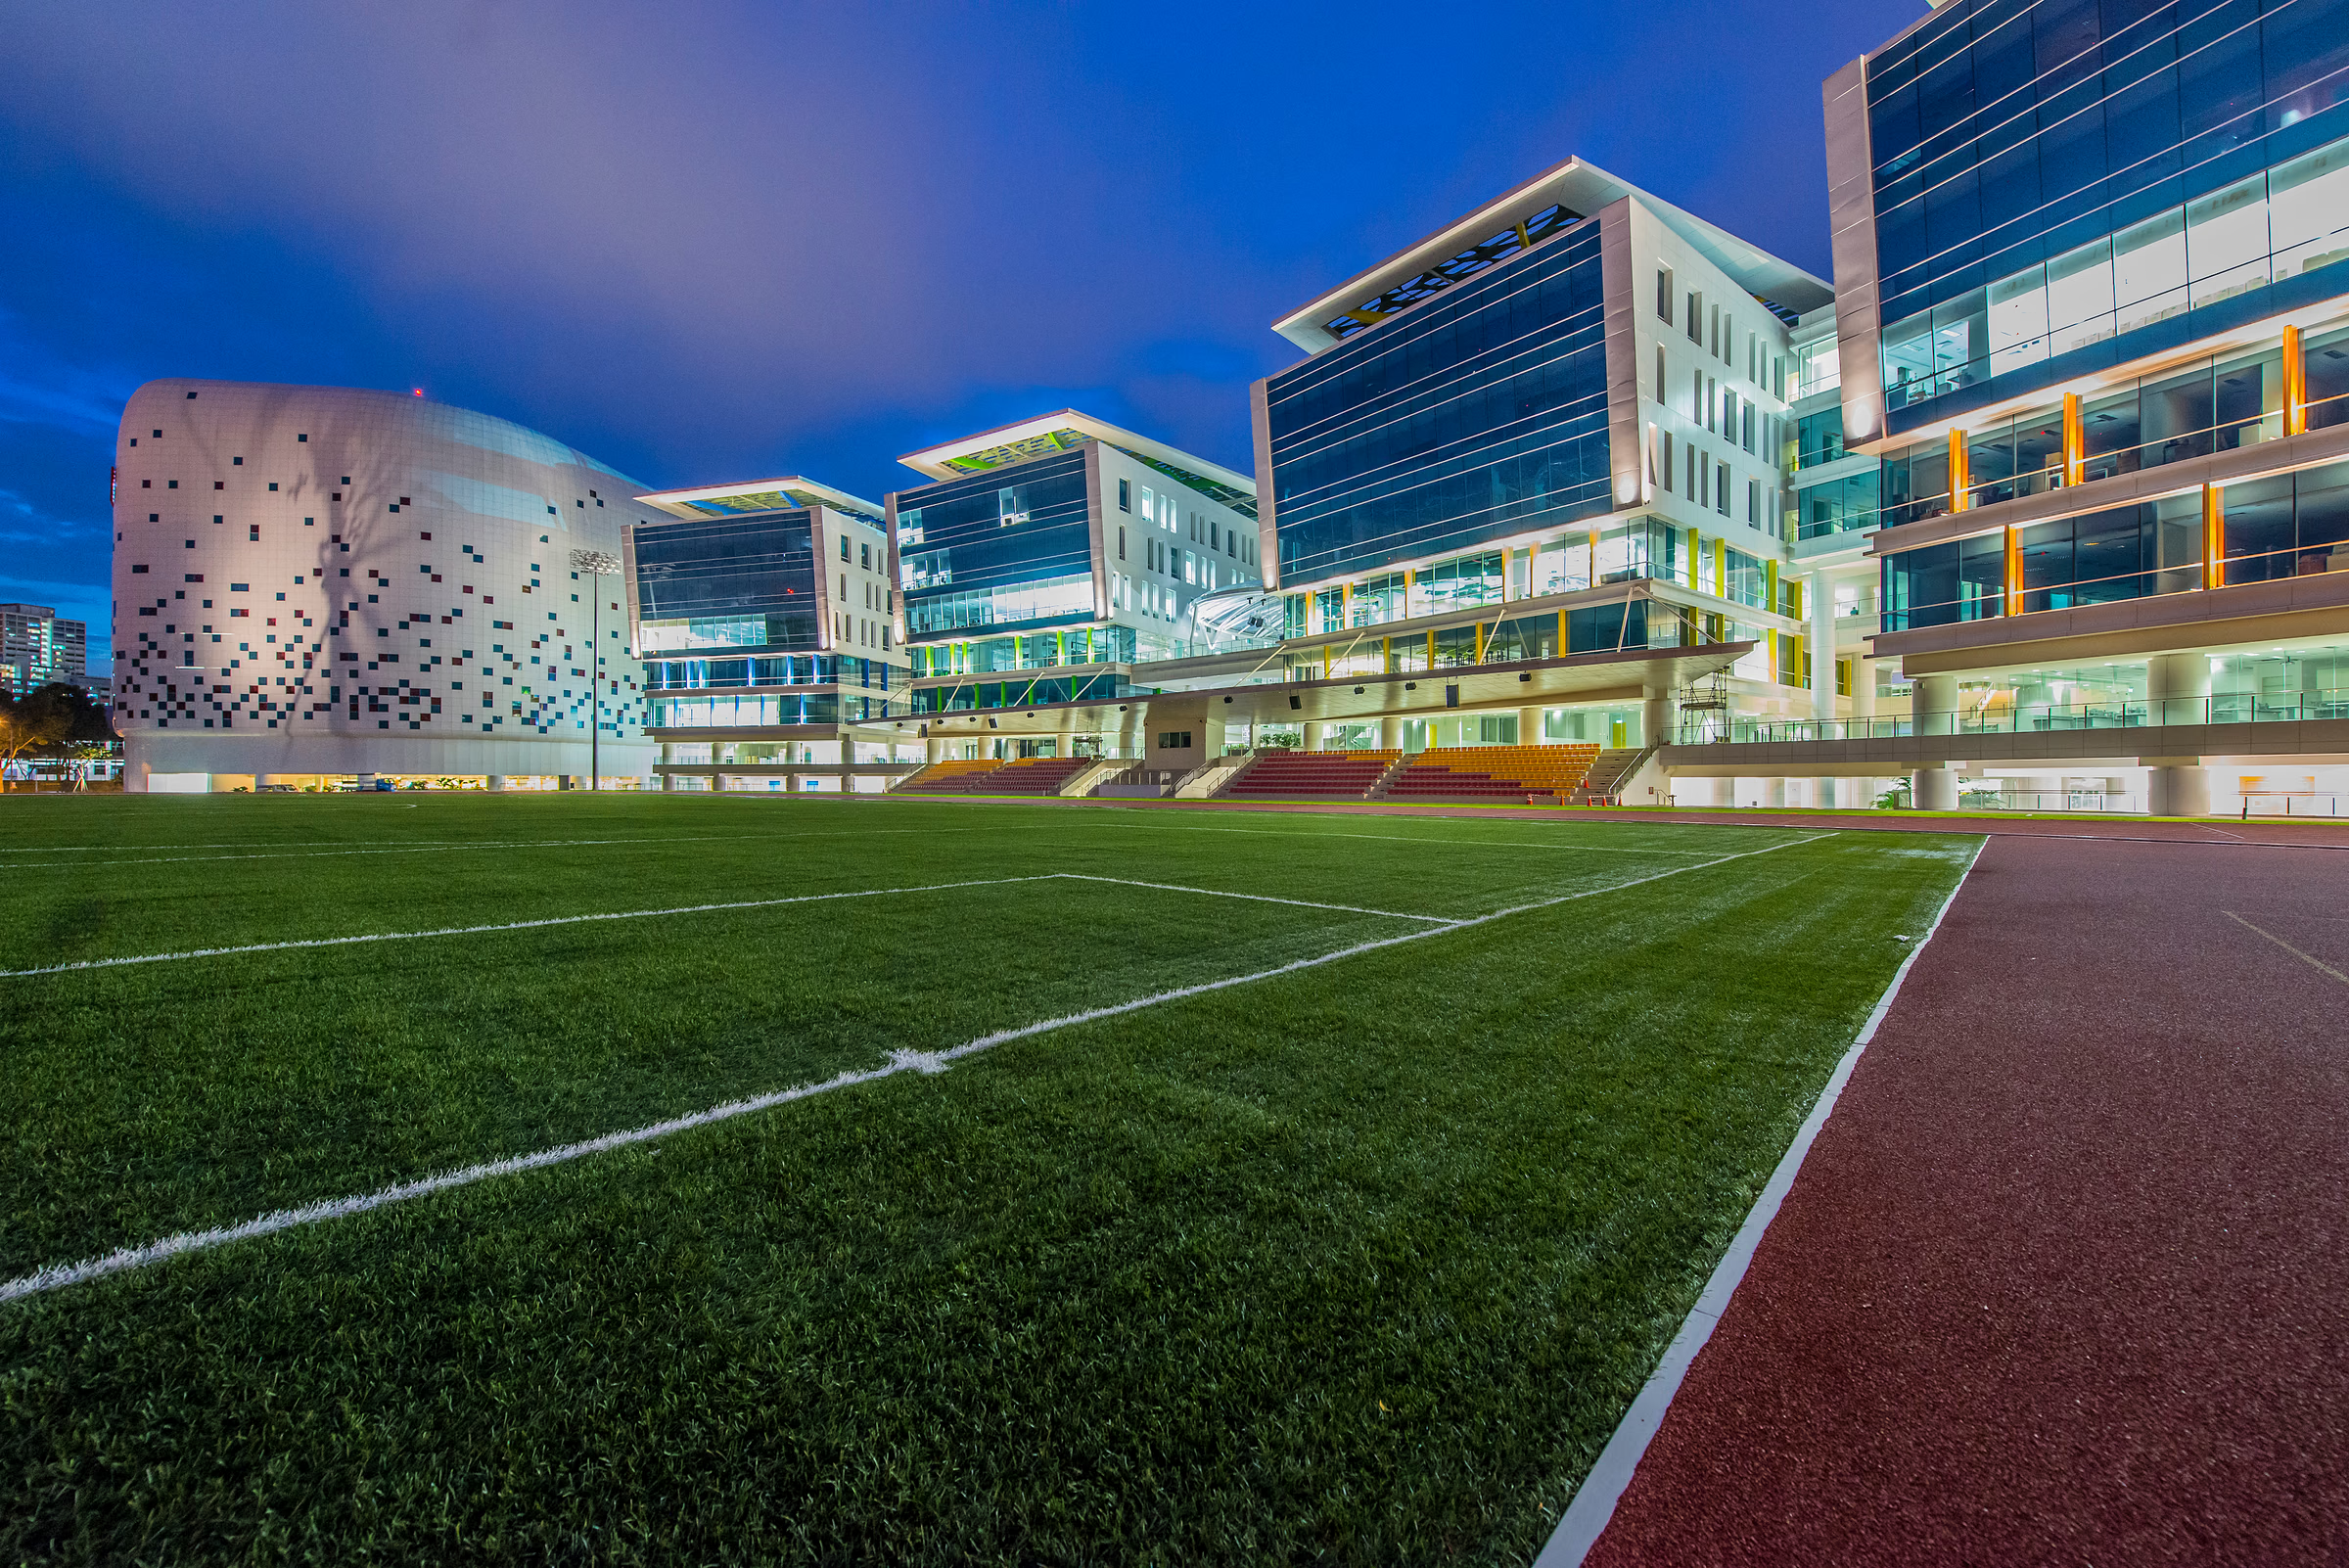
A campus atrium lit as a single volume: skylight, green wall and wayfinding treated as one continuous daylight-to-night transition.
NUS CREATE
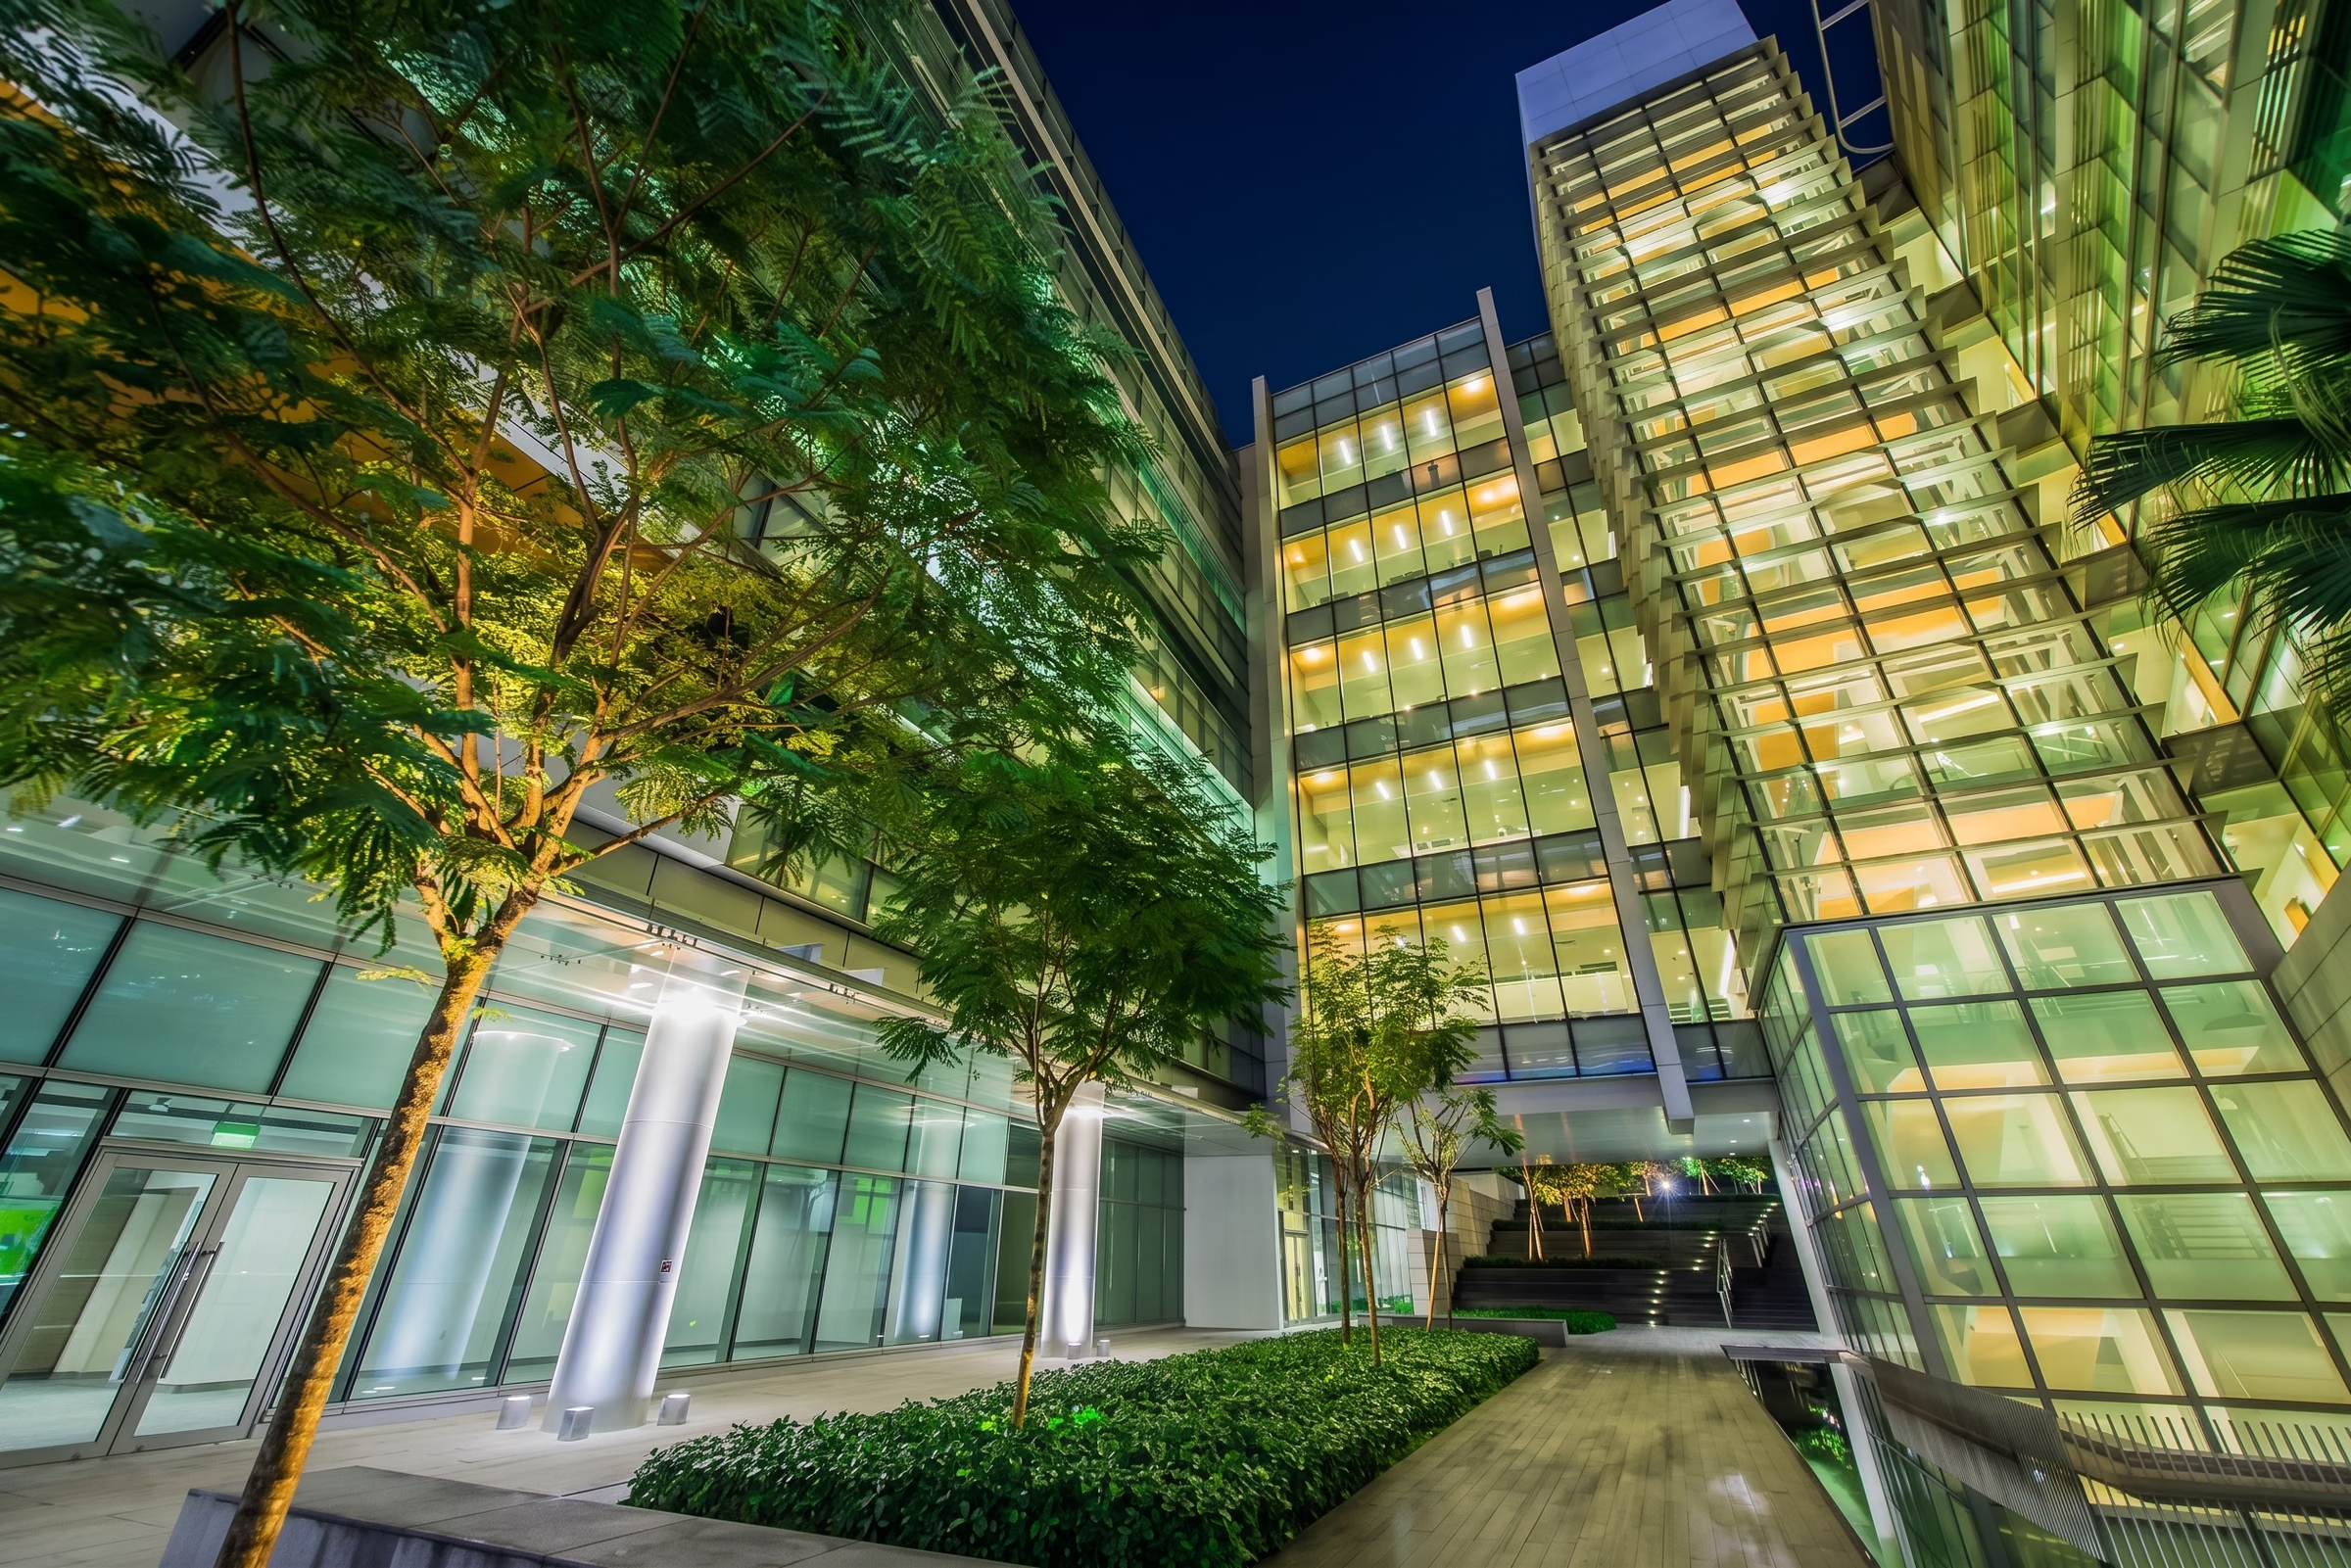
Facade, courtyard and bamboo garden lit as one exterior composition, with colour used structurally rather than decoratively.
Punggol Regional Library
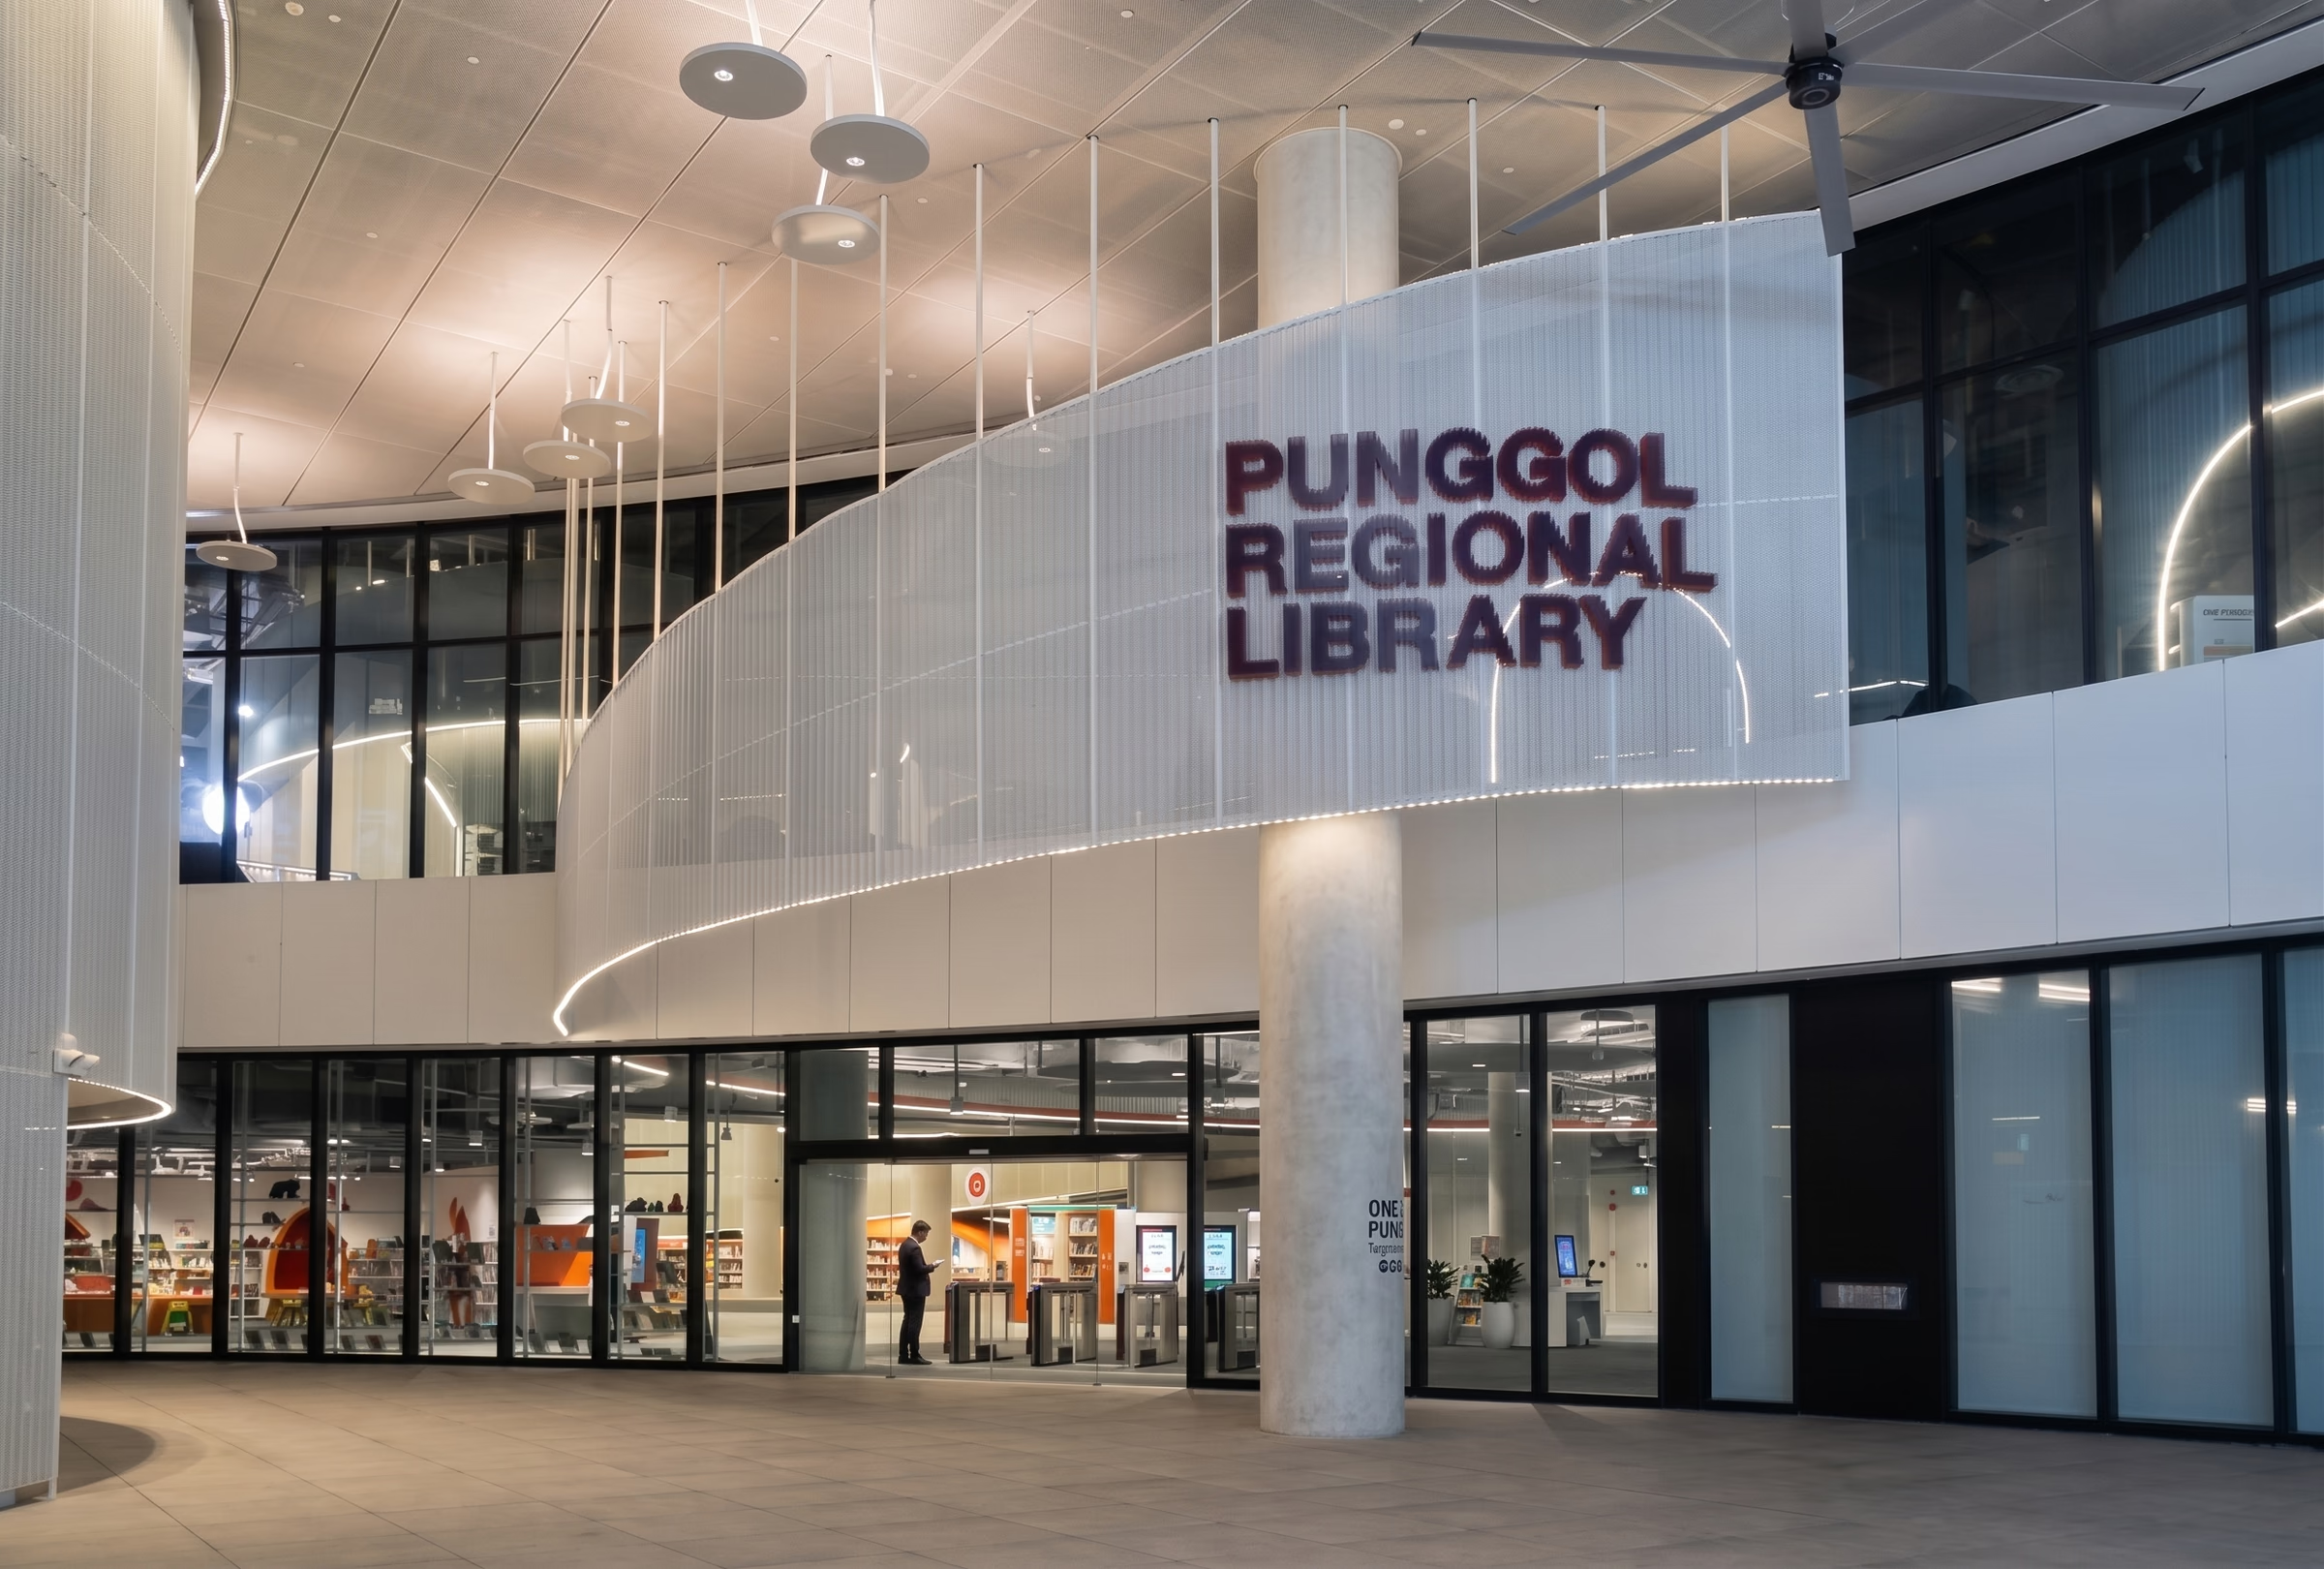
A public library lit for reading first, with the entrance and signage treated as one continuous approach.