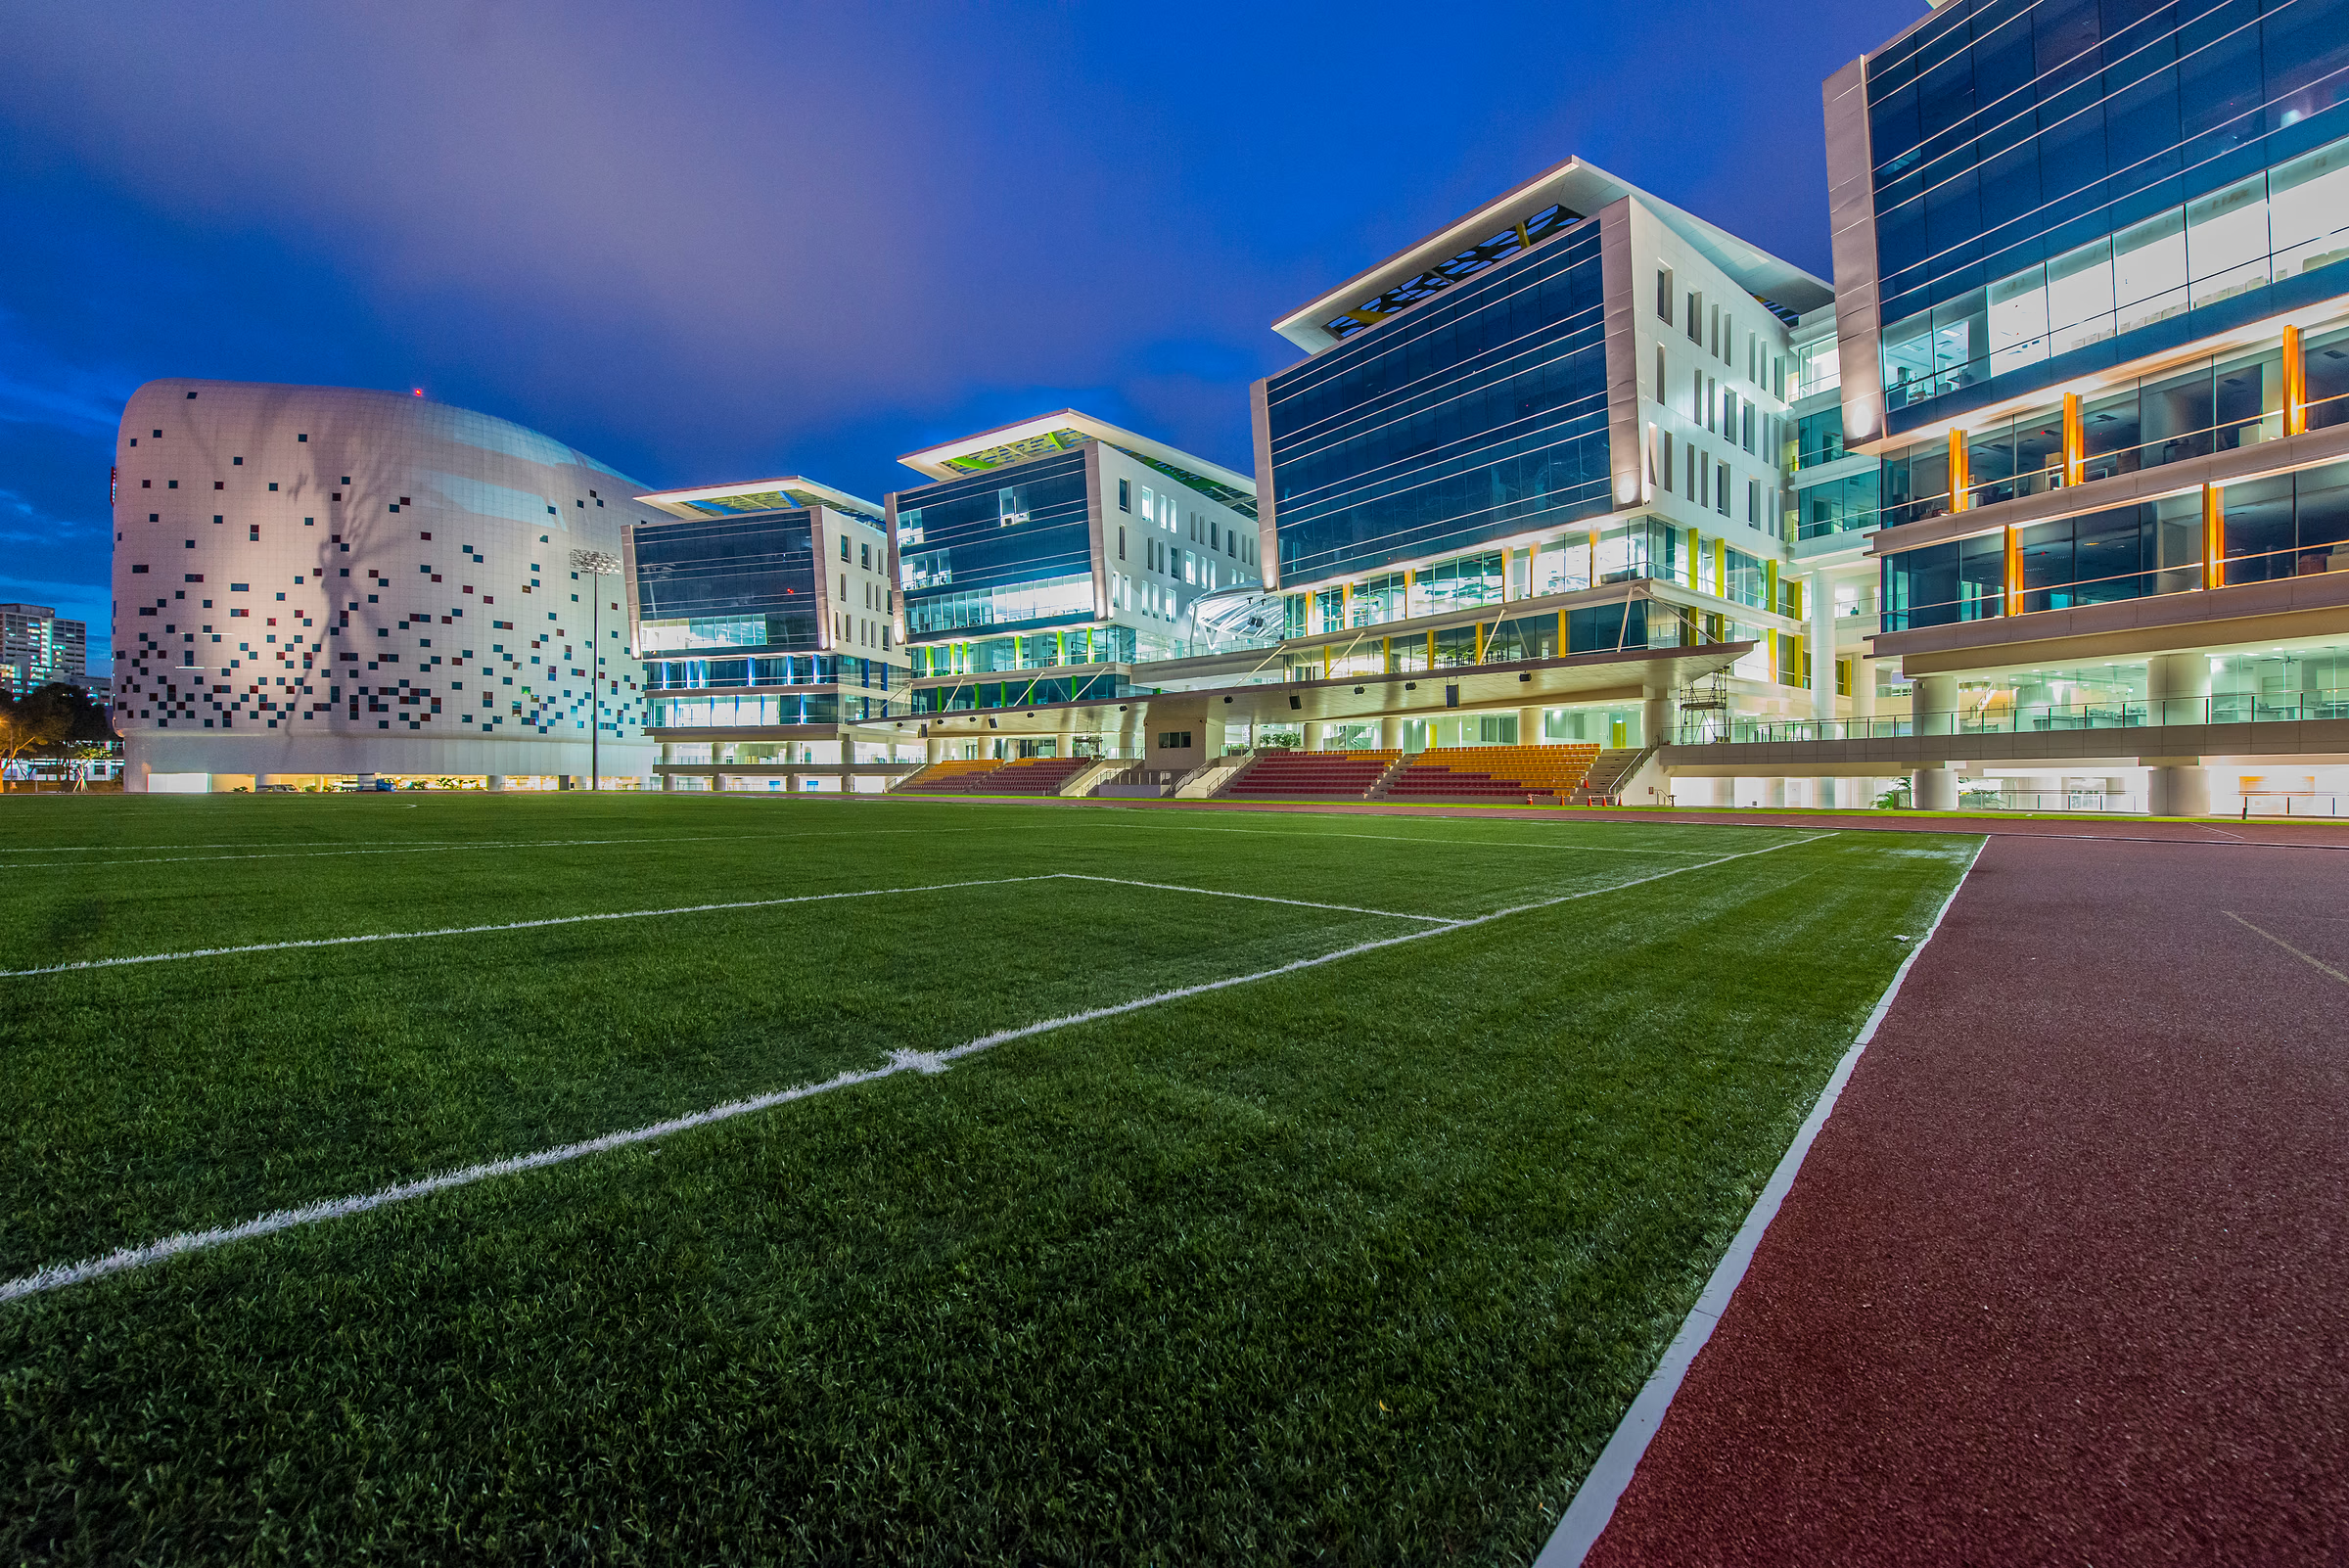
ITE College Central
A campus atrium lit as a single volume: skylight, green wall and wayfinding treated as one continuous daylight-to-night transition.
The atrium at ITE College Central runs the full height of the building and takes daylight through a skylight that changes character hour by hour. The lighting had to disappear at midday and carry the space entirely after dark, without the switch ever being obvious to somebody walking through it.
The green wall was the constraint that shaped the scheme. Planting needs light with enough red and blue content to stay healthy, but a wall of grow-light magenta is not what you want people standing in front of. The solution was to separate the two jobs: horticultural output aimed into the planting, a separate warm grazing layer for the face of the wall that students actually see.
Signage and wayfinding were specified as part of the same schedule rather than handed to a separate contractor, which is why the campus reads as one building rather than a series of separately-lit rooms.
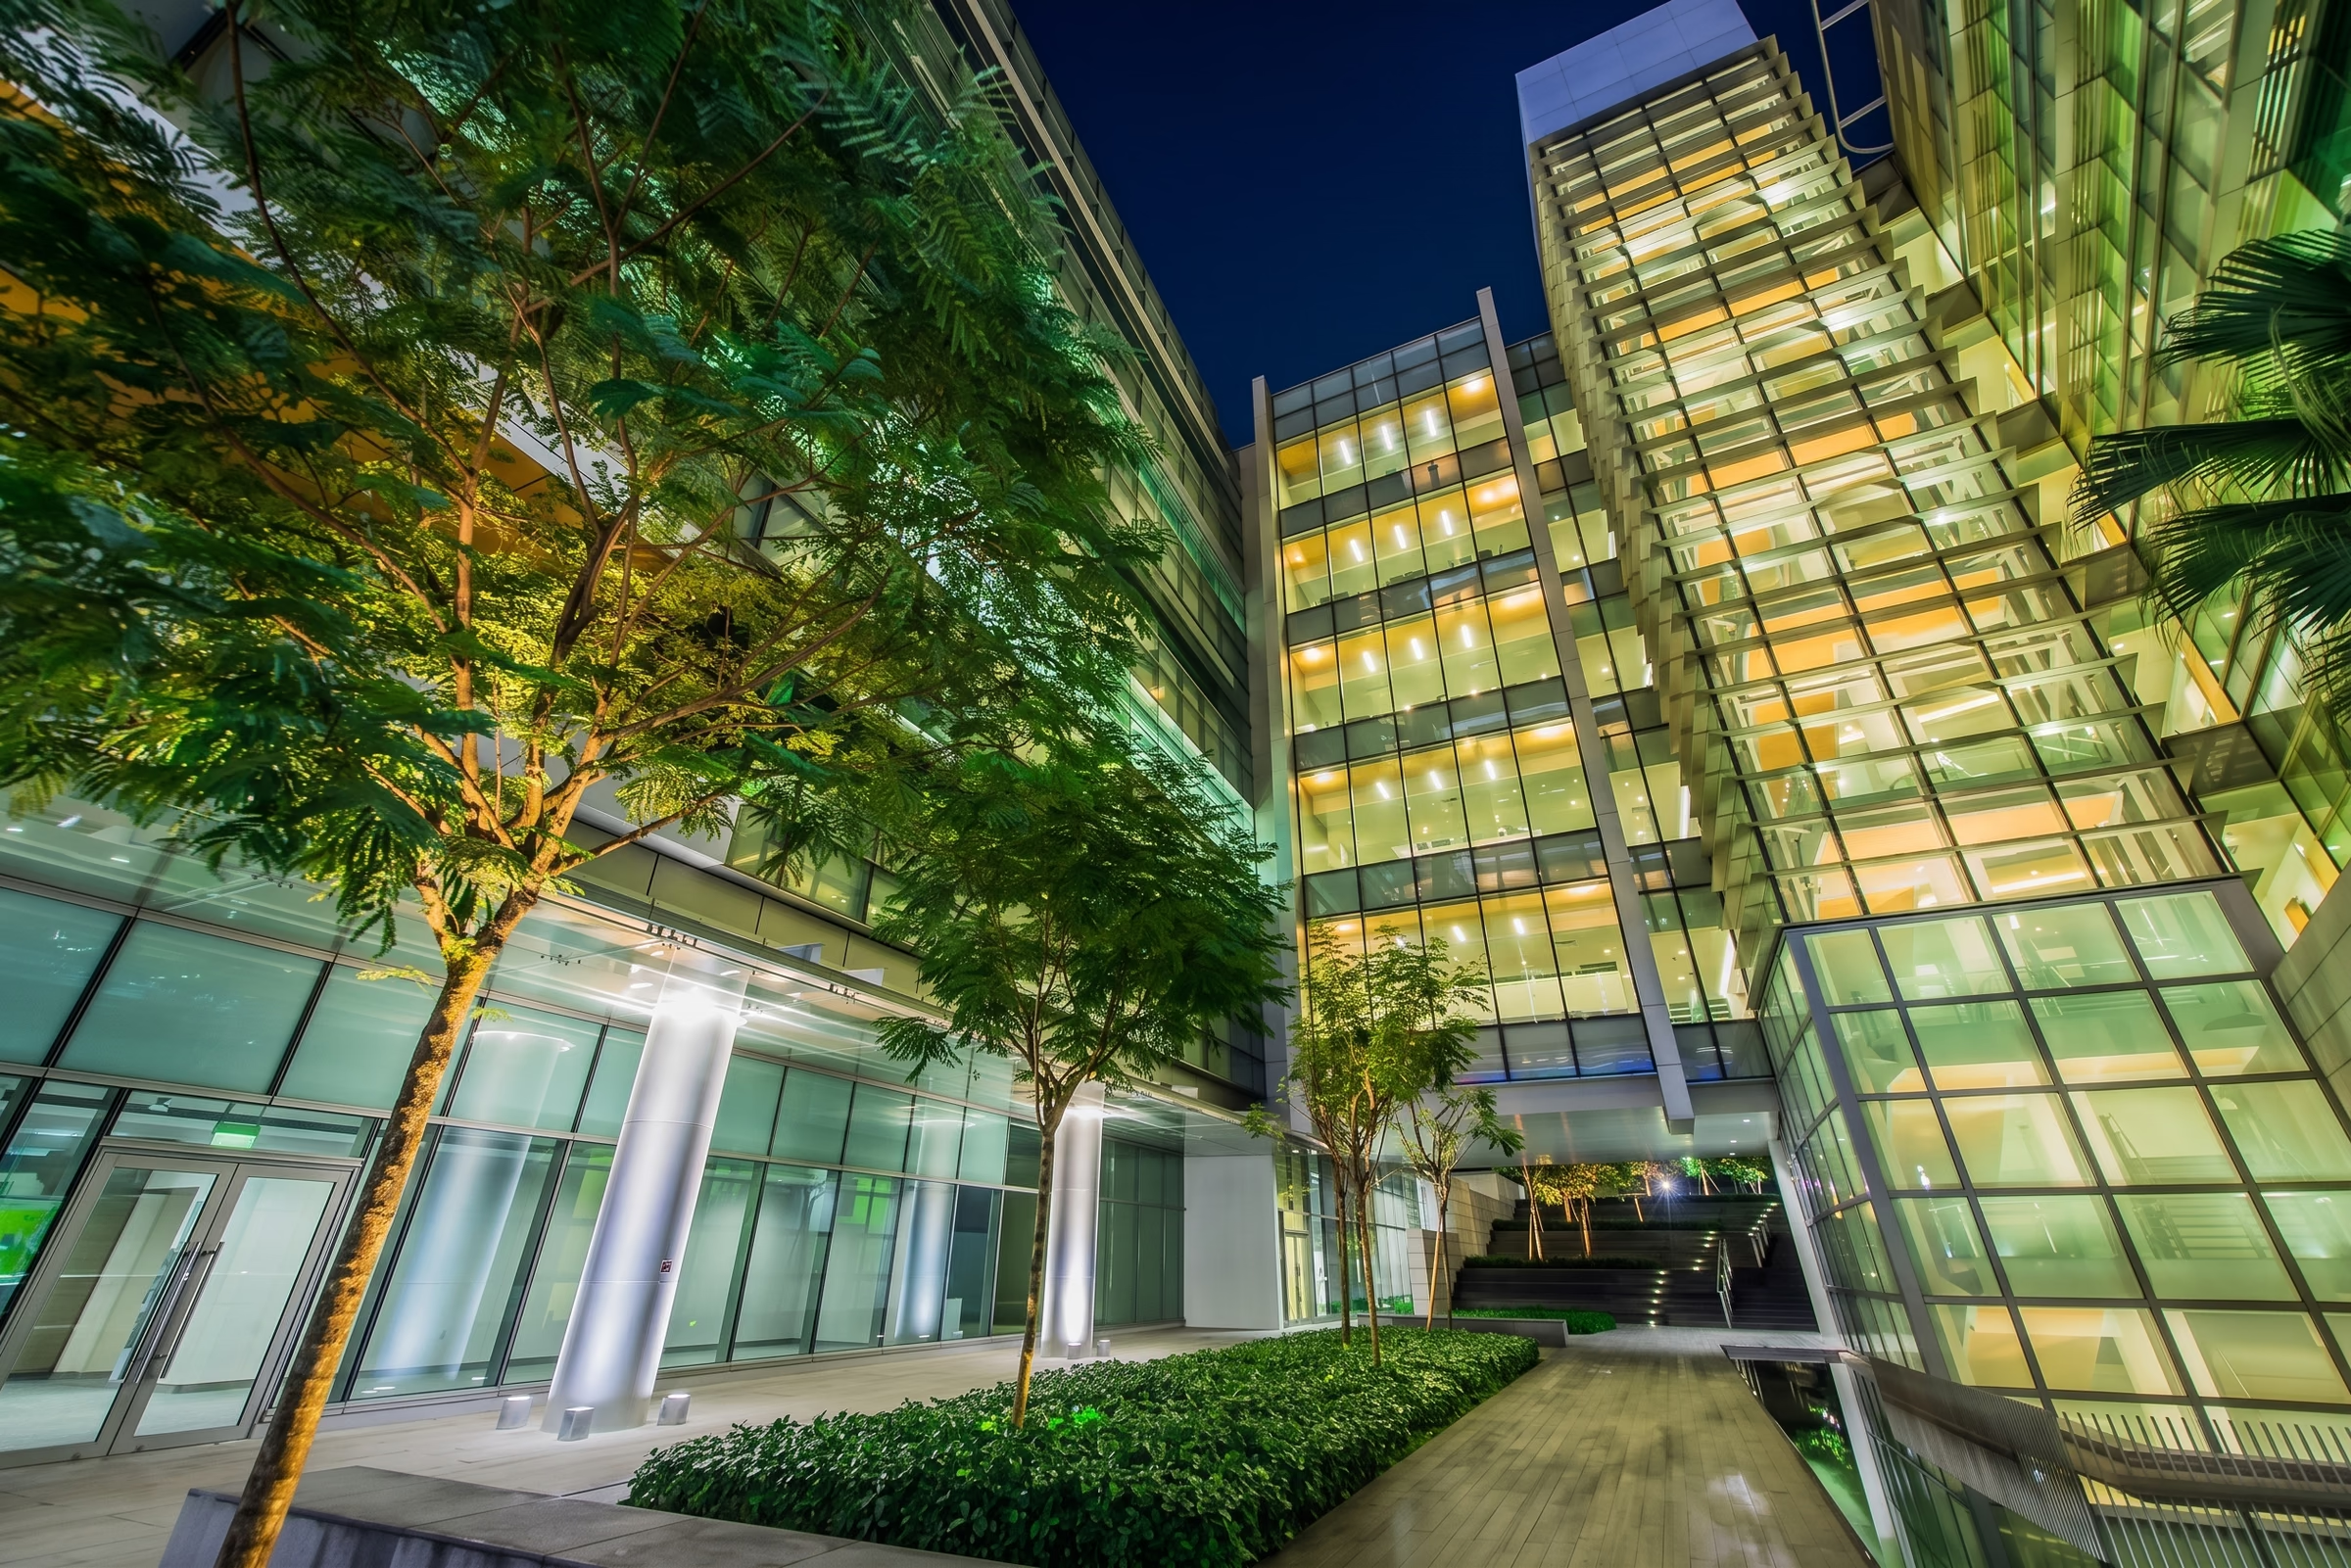
NUS CREATE
Facade, courtyard and bamboo garden lit as one exterior composition, with colour used structurally rather than decoratively.
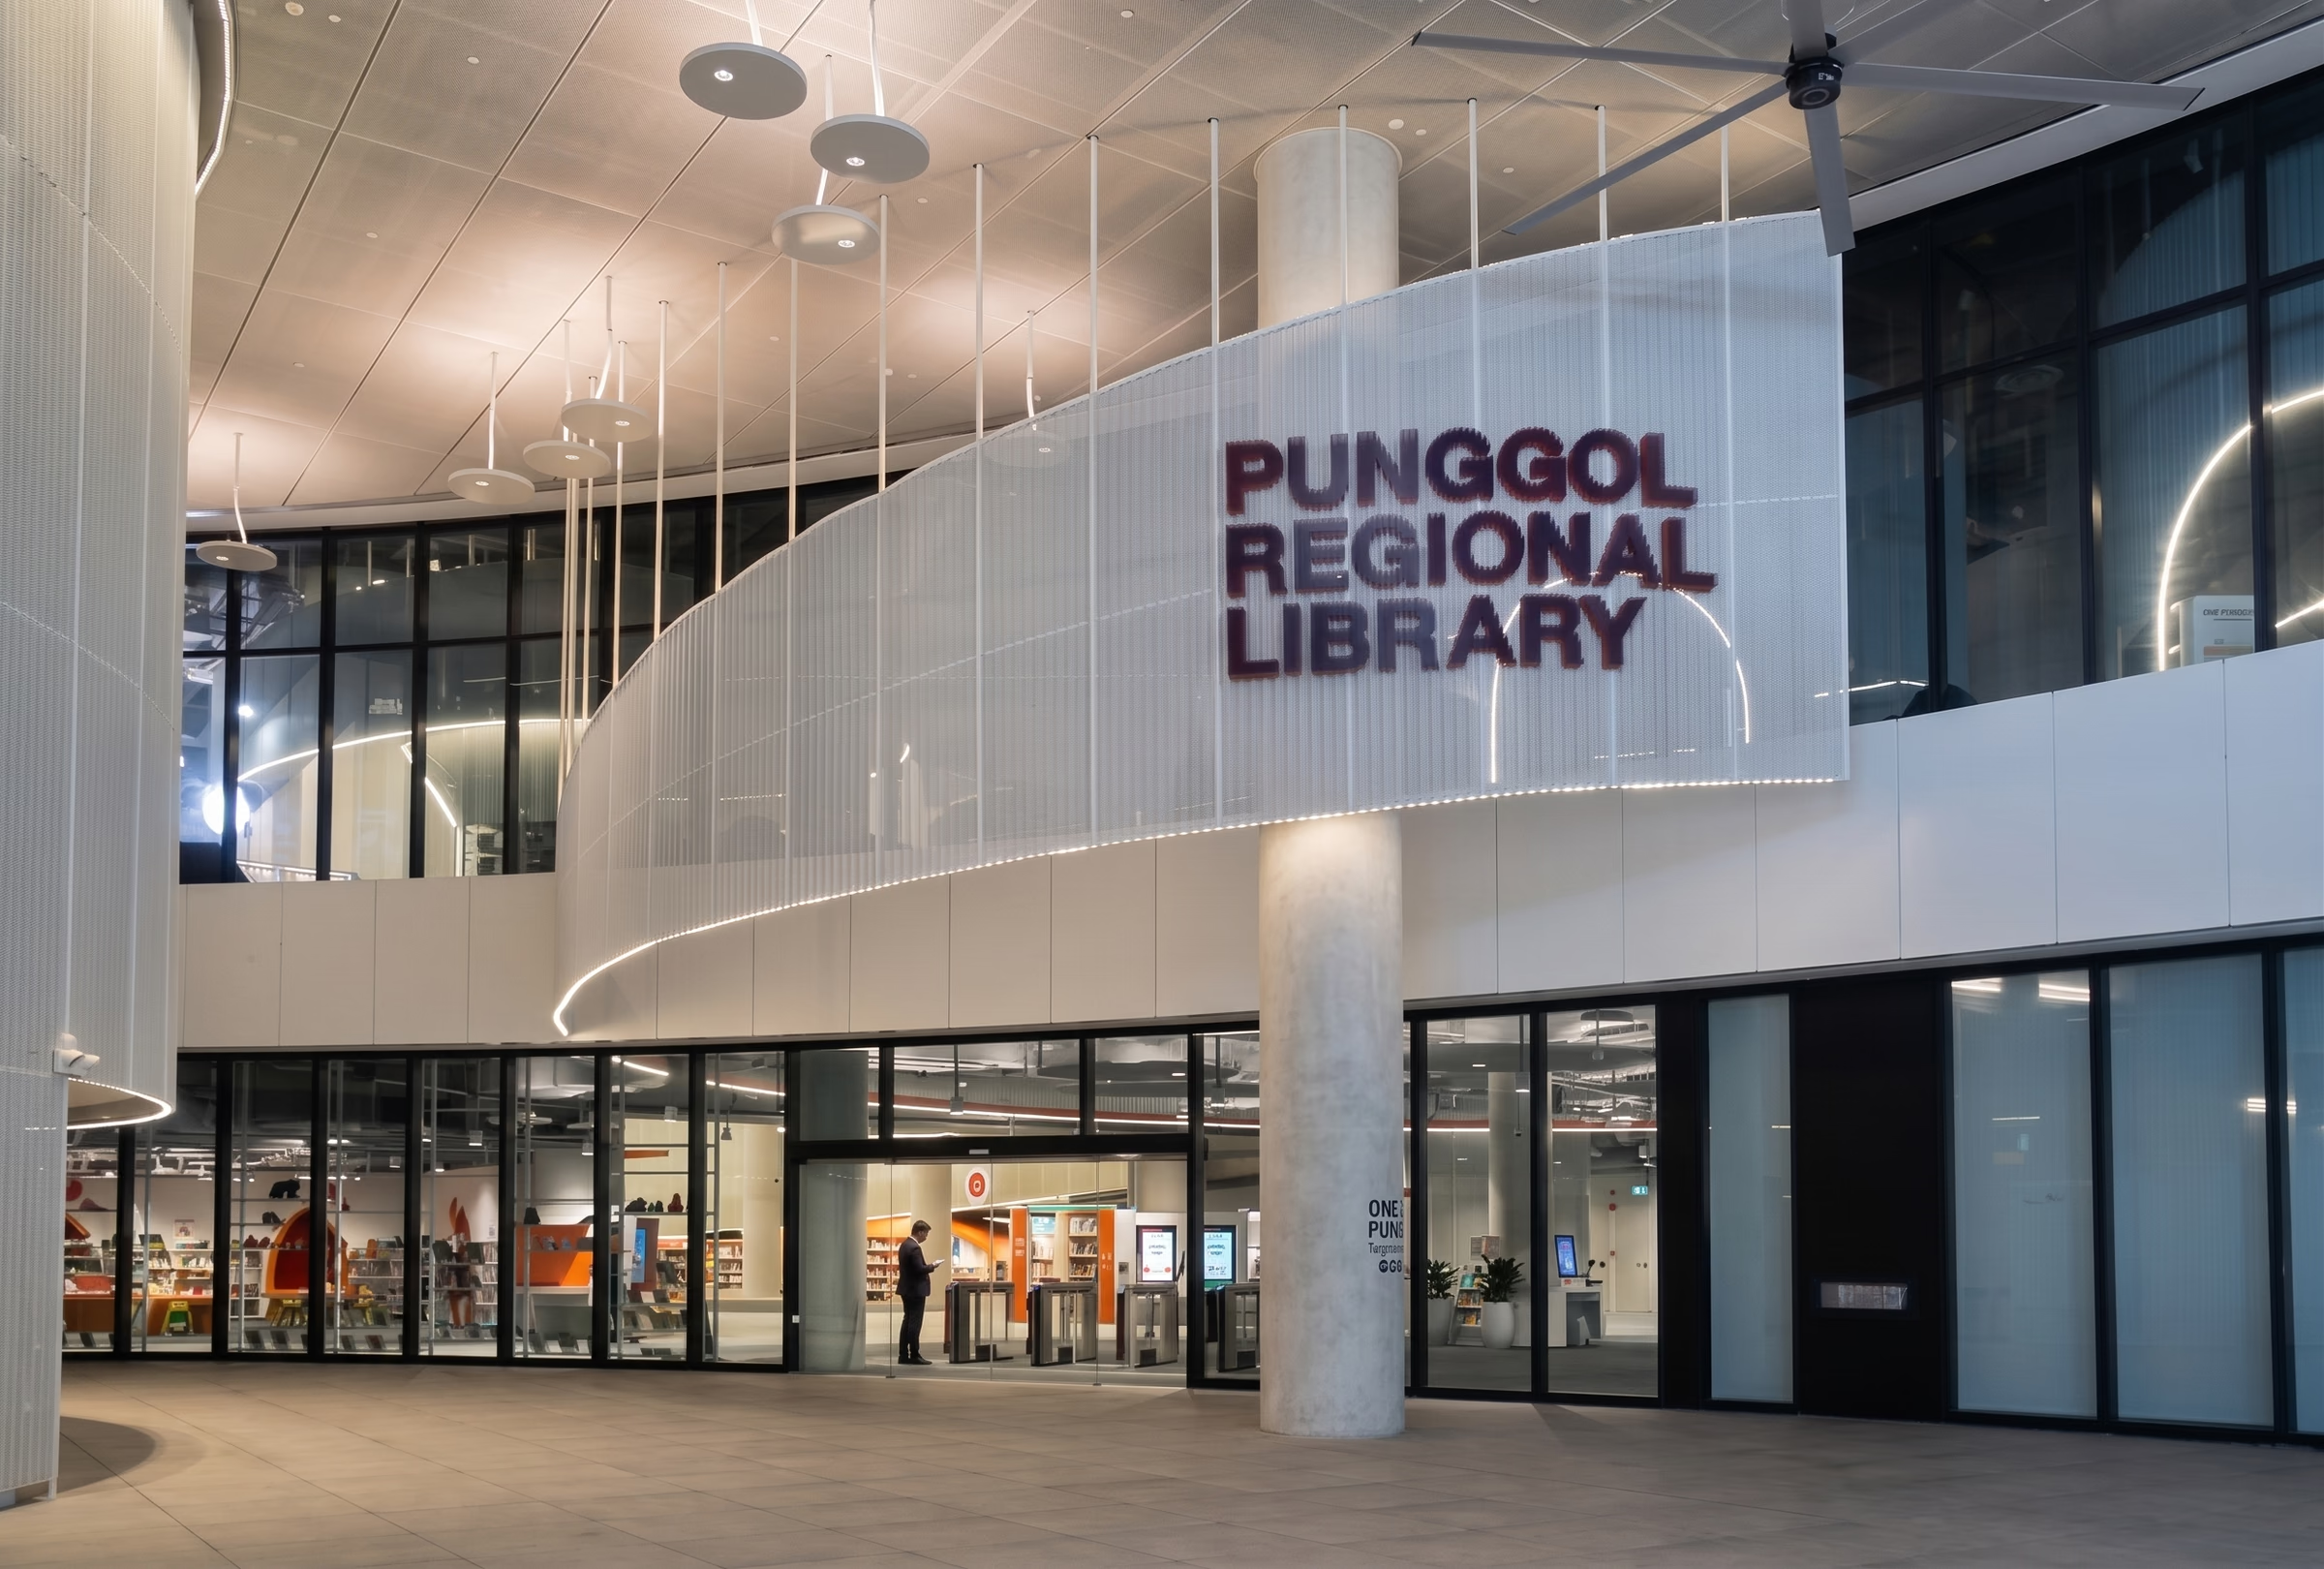
Punggol Regional Library
A public library lit for reading first, with the entrance and signage treated as one continuous approach.
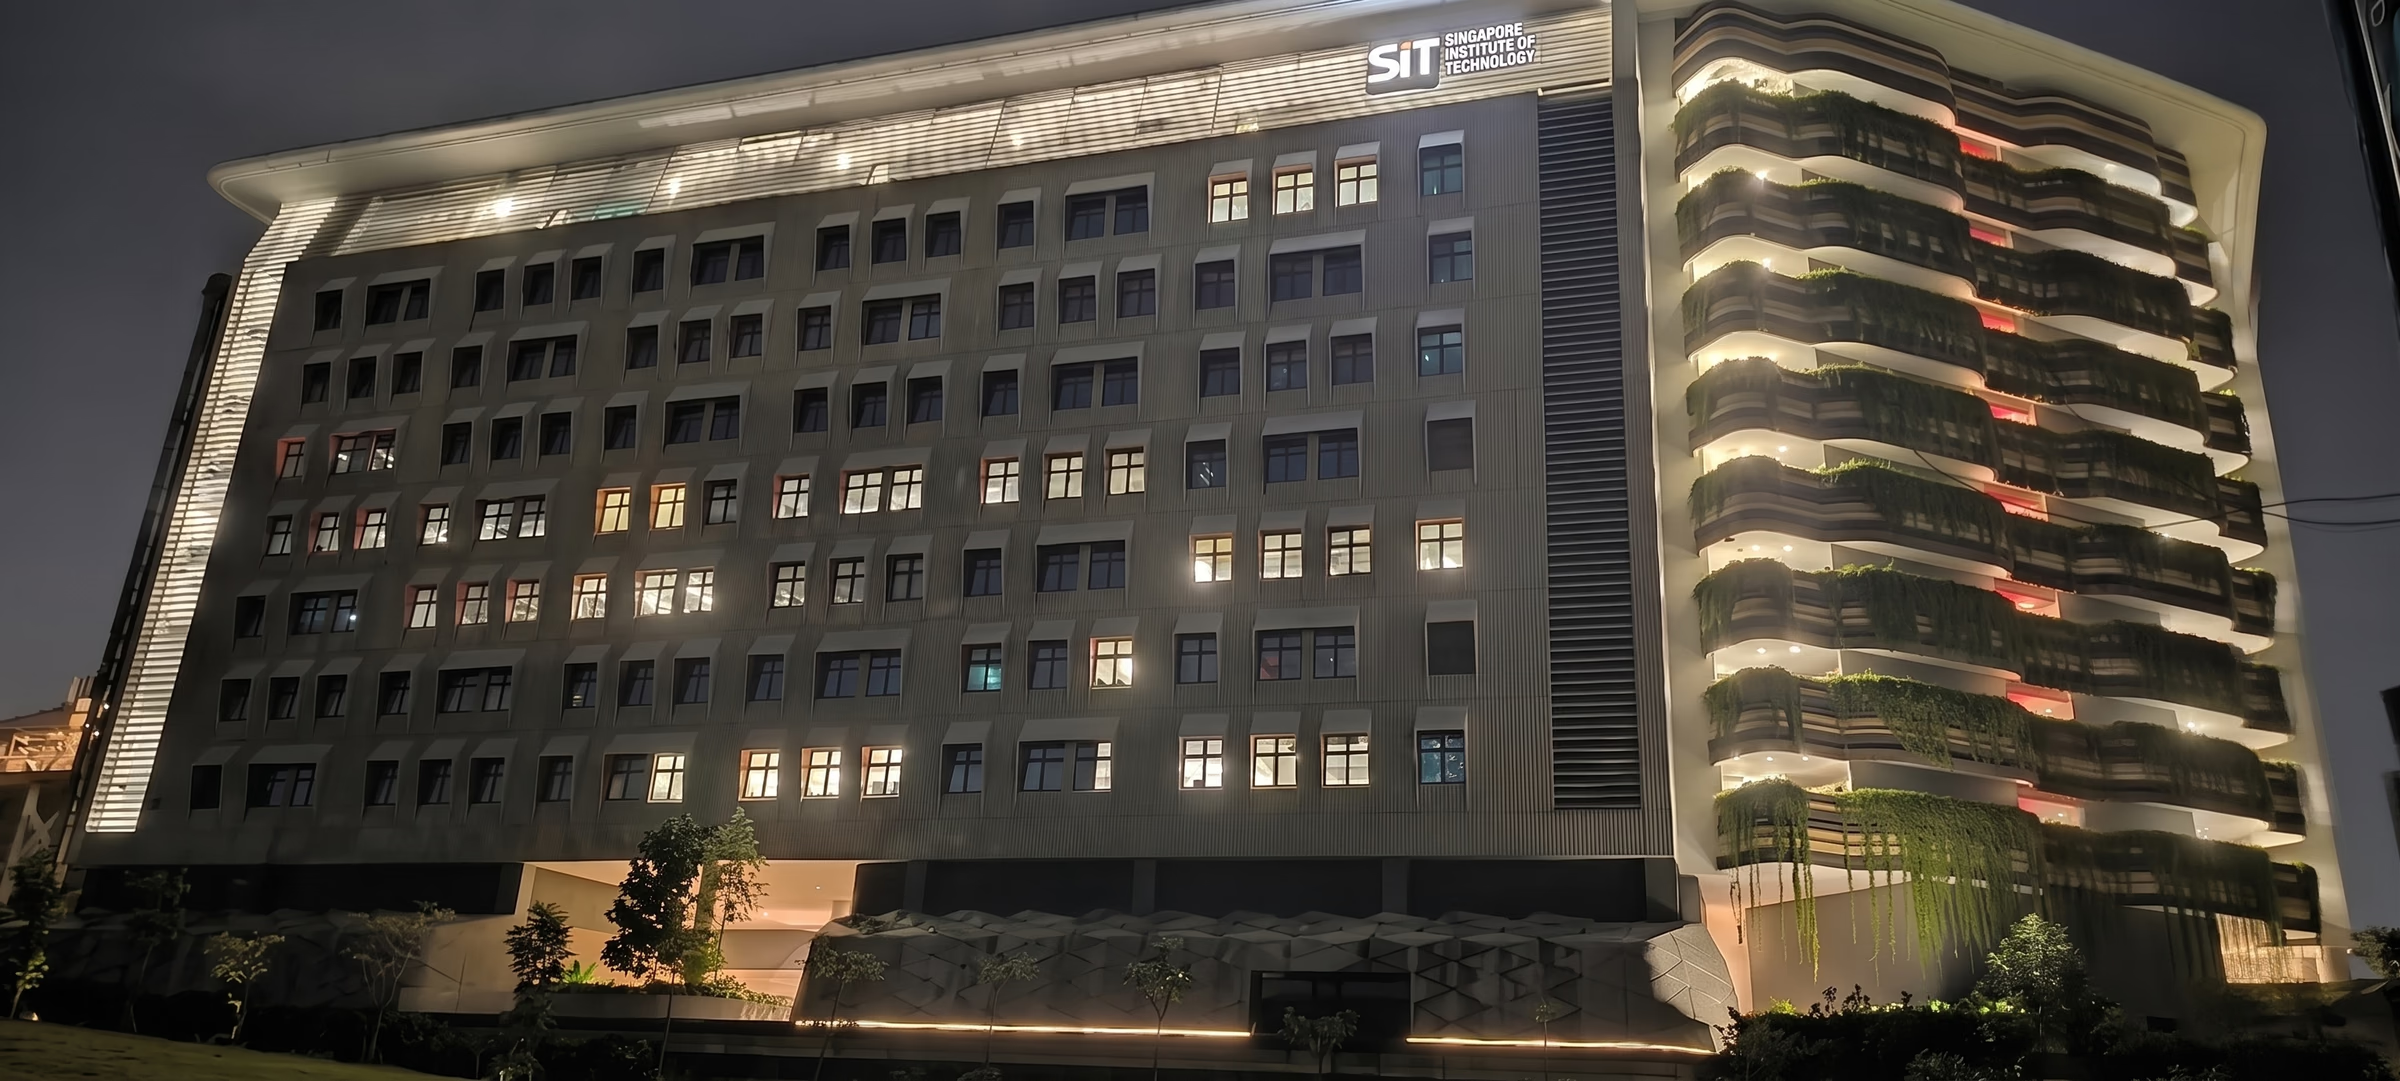
Singapore Institute of Technology (SIT)
A campus facade lit to separate the two halves of the building, with the planted terraces treated as part of the elevation.